Home/Properties/Dwarka Expressway
By Sobha
Sobha Altus
Sector 106, Gurugram
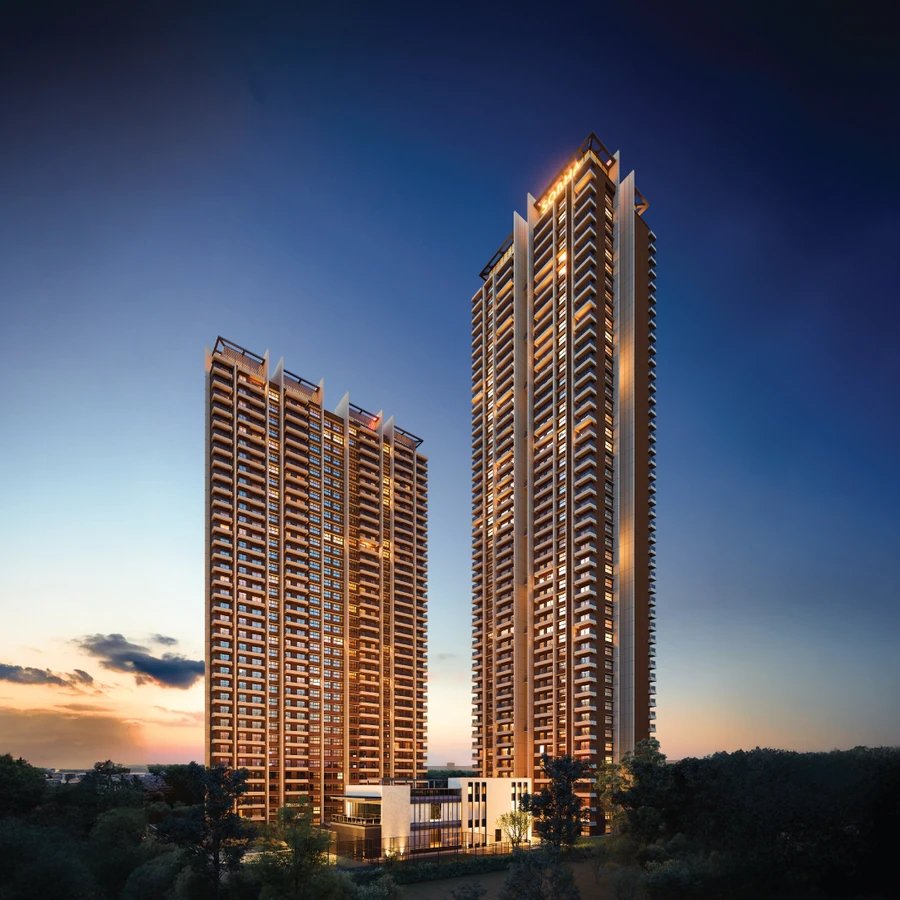
Sobha Altus: 293 residences on 5.51 acres with a 46,000 sq ft clubhouse
HRERA RC/REP/HARERA/GGM/828/560/2024/55 dated 27.05.2024
 View gallery · 8 photos
- Configuration
- 1 BHK Studio, 4 BHK, 5 BHK
- Size
- 677 – 3,853 sq.ft
- Possession
- April 2028
- Land Area
- 5.51 Acres
- RERA
- Registered
Sobha Altus: 293 residences on 5.51 acres with a 46,000 sq ft clubhouse
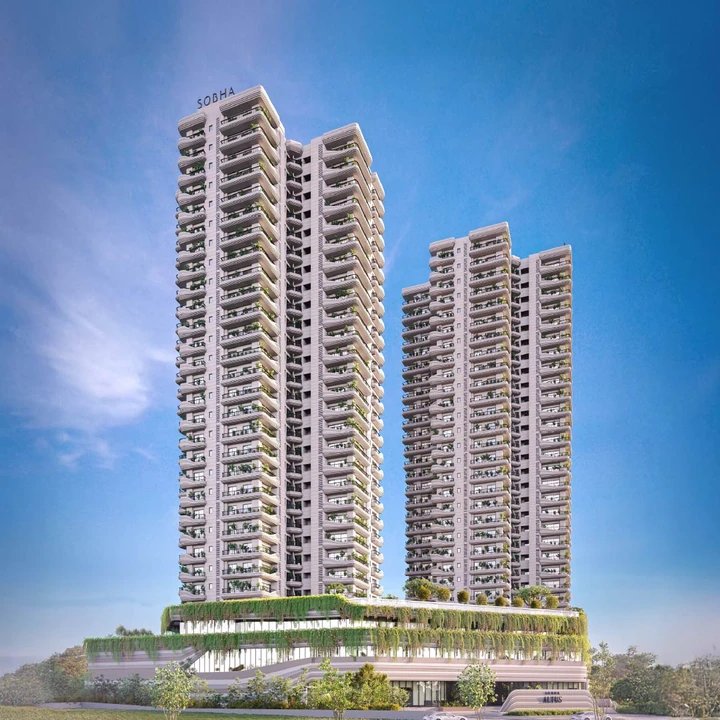
Sobha Altus is a 5.51-acre residential project by Sobha in Sector 106, close to the Dwarka Expressway. It suits larger families looking for big 4 and 5 bedroom homes with good privacy, though there are also a few studio residences.
Sobha lists 293 residences in all. Super built-up areas run from 677 to 755 sq ft for the studios, 2,870 to 3,109 sq ft for the smaller family layouts, 3,216 to 3,340 sq ft for 4 bedrooms with a private terrace, and 3,690 to 3,853 sq ft for the 5 bedroom homes. Do note that the 4th or 5th room is sanctioned as a servant room.
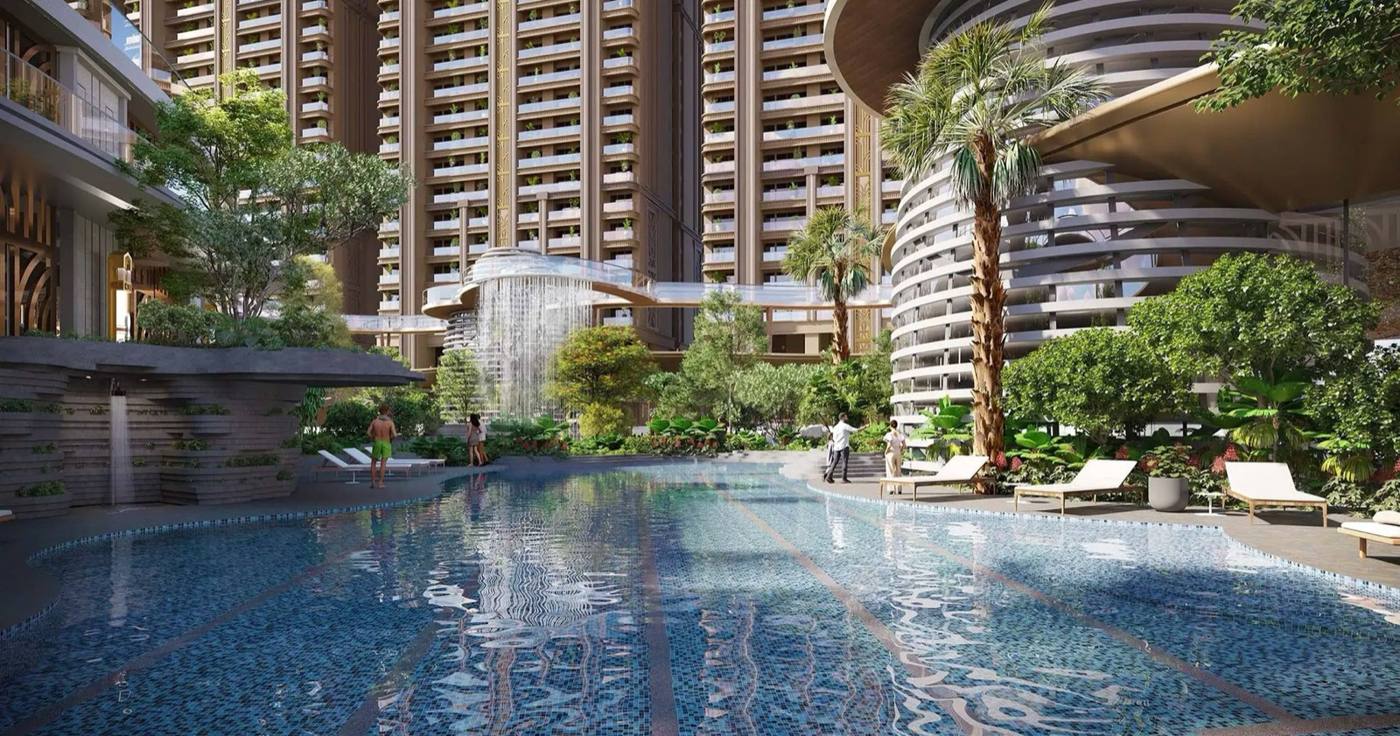
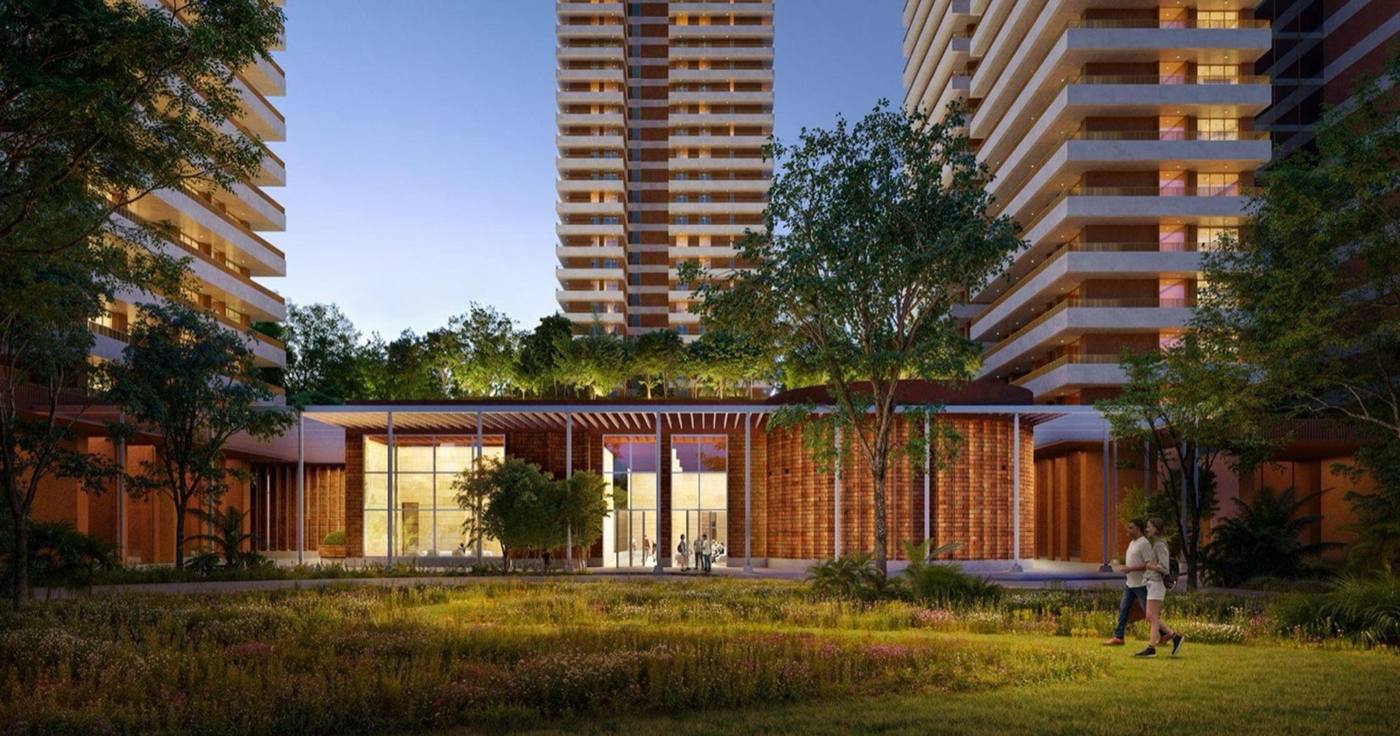
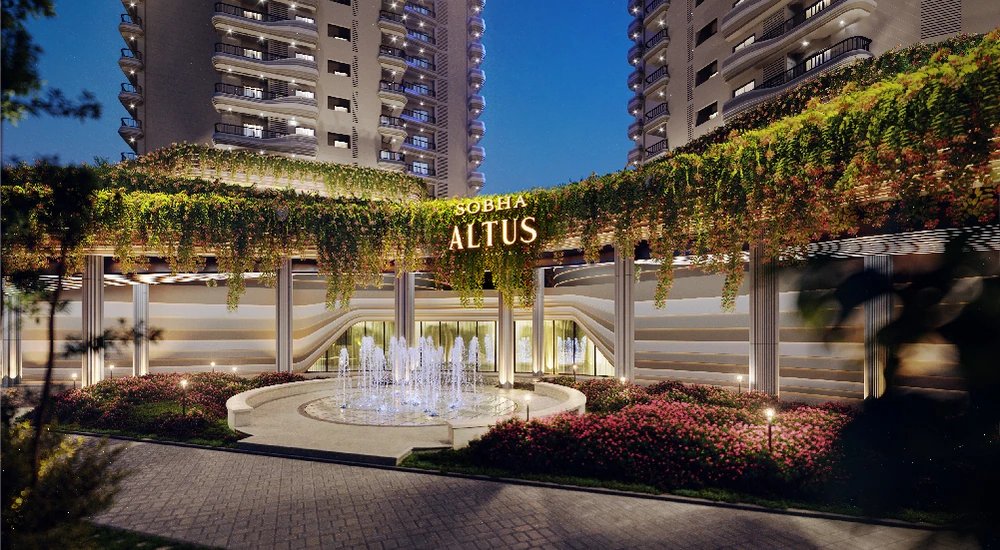
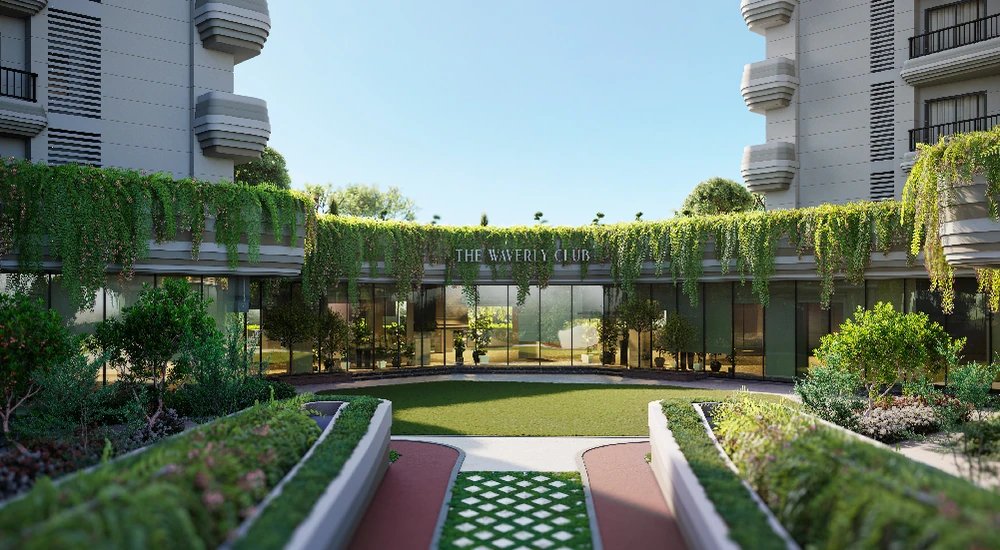
The layouts have few shared walls, no directly facing homes and wraparound balconies. The Waverly Club covers about 46,080 sq ft and includes a temperature-controlled indoor pool. The project has IGBC Green Homes Gold pre-certification and a 5 ft vegetation buffer along the periphery, and Sobha gives April 2028 as its completion date.
Inside Sobha Altus
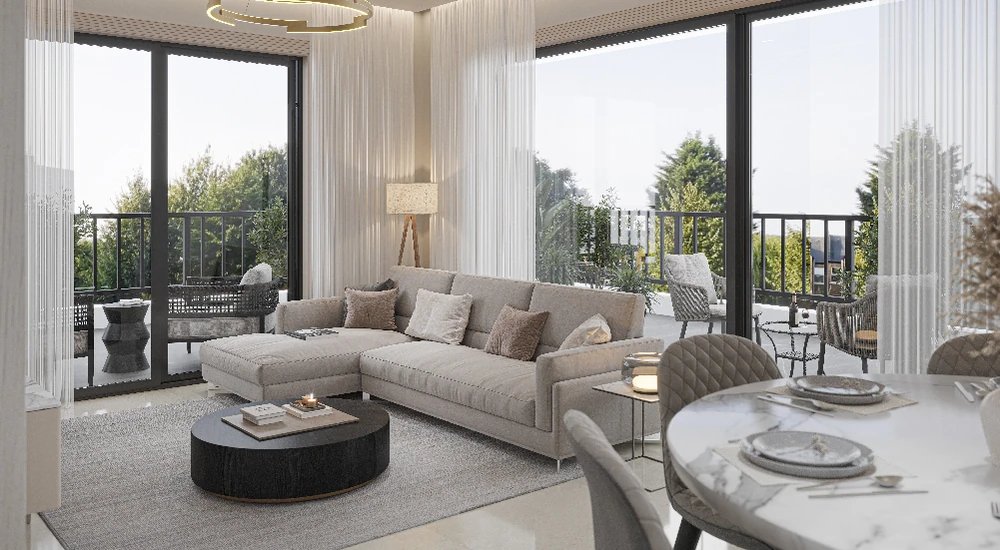
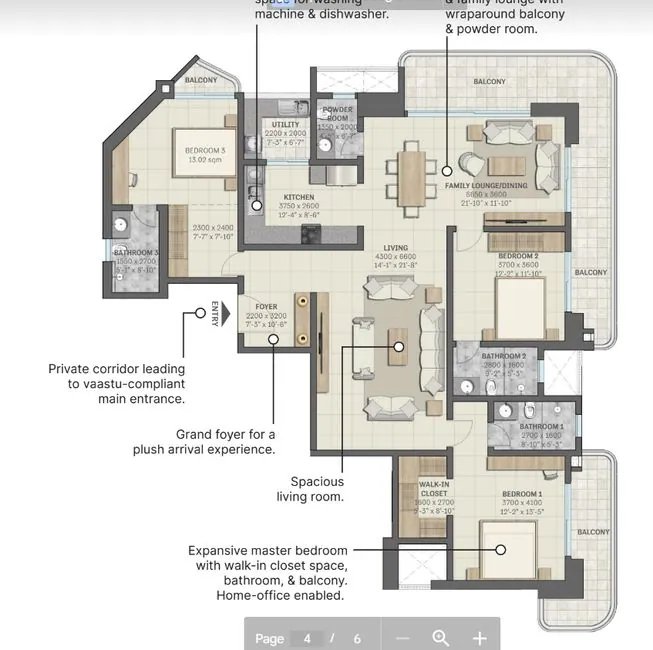
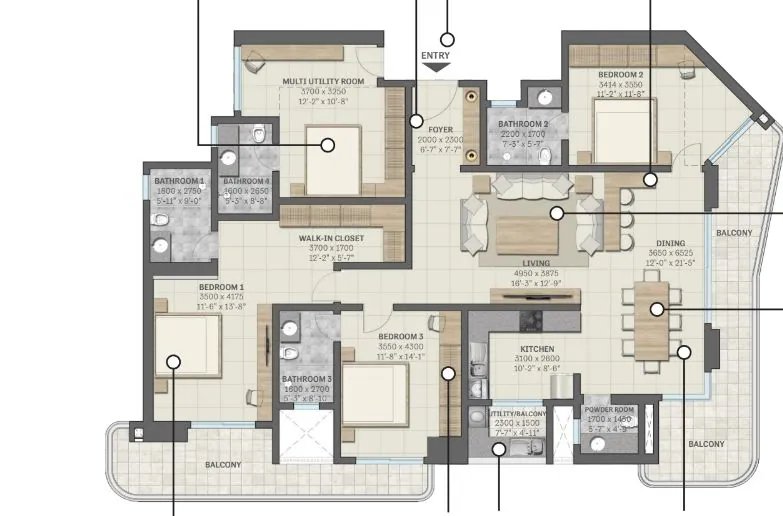
Get the price list, brochure & floor plans for Sobha Altus
By submitting you accept our Privacy Policy. Or call +91 93553 02055
Prices
Indicative prices, exclusive of taxes, PLC and registration.
Updated 18 Oct 2026
Highlights
Amenities
Sector 106, Gurugram
Dwarka Expressway · Sector 106, Gurgaon, Haryana
What's nearby
About the location
Sector 106 lies along Dwarka Expressway on the stretch closest to Delhi, which gives quick road access to IGI Airport, NH-48 and Dwarka. Sobha also points to the planned Diplomatic Enclave 2 and other projects in the area.
Schools nearby include Delhi Public School, Mount Carmel School and GEMS International School, with Signature Hospital and Manipal Hospital within a short drive. Shopping and offices are available at Conscient One and Neo Centra.
Interested in Sobha Altus?
Get the latest price list, floor plans, payment plan and availability — or schedule a private site visit with complimentary pick-up.
By submitting, you agree to be contacted by our team via call, SMS, email or WhatsApp, as set out in our Privacy Policy.
Frequently Asked Questions
What is the starting price of Sobha Altus?
Sobha lists a starting price of ₹6.7 Cr. Ask which unit this applies to and for the full cost sheet.
What configurations and sizes does Sobha Altus offer?
4 and 5 bedroom residences from 2,870 to 3,853 sq ft super built-up, plus 1-bed studios of 677 to 755 sq ft.
What is the RERA number of Sobha Altus?
RC/REP/HARERA/GGM/828/560/2024/55 dated 27.05.2024.
When is Sobha Altus expected to be completed?
Sobha gives April 2028 as the completion date.
How many homes are there in Sobha Altus?
Sobha lists 293 residences on 5.51 acres.
What amenities does Sobha Altus have?
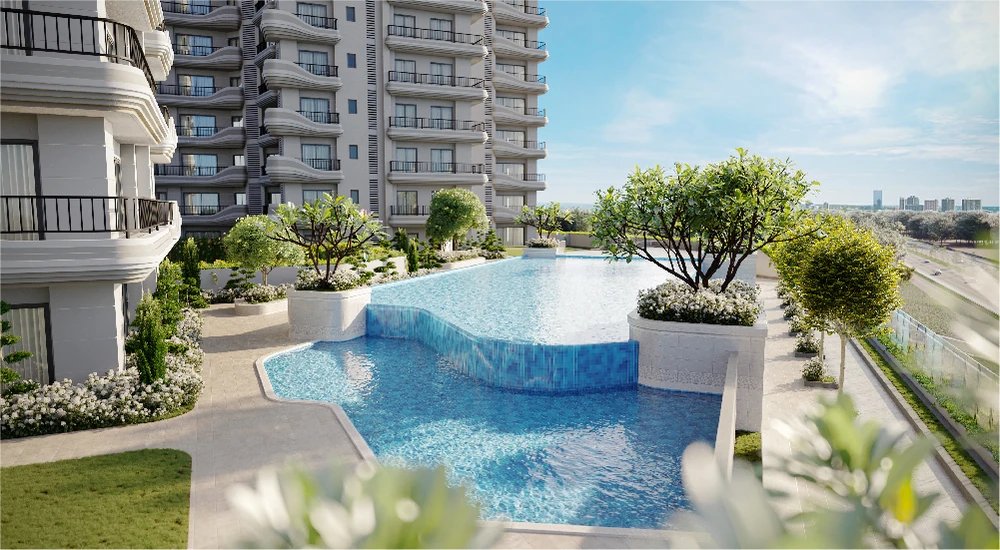
The Waverly Club of about 46,080 sq ft with an indoor temperature-controlled pool, gym, squash and badminton courts, banquet halls and coworking space, plus an outdoor pool, jogging track and landscaped gardens.