Home/Properties/Dwarka Expressway
By Krisumi Corporation
Krisumi Forest Reserve
Krisumi City, Sector 36, Gurugram
Krisumi Forest Reserve: luxury residences in Krisumi City, Sector 36
HRERA GGM/944/676/2025/47 and GGM/945/677/2025/48
 View gallery · 16 photos
- Configuration
- 2, 3 & 4 BHK
- Size
- 2,166 – 9,328 sq.ft
- Possession
- Dec 2032
- Land Area
- 6.5 Acres
- Towers / Units
- 3 Towers
- RERA
- Registered
Krisumi Forest Reserve: luxury residences in Krisumi City, Sector 36
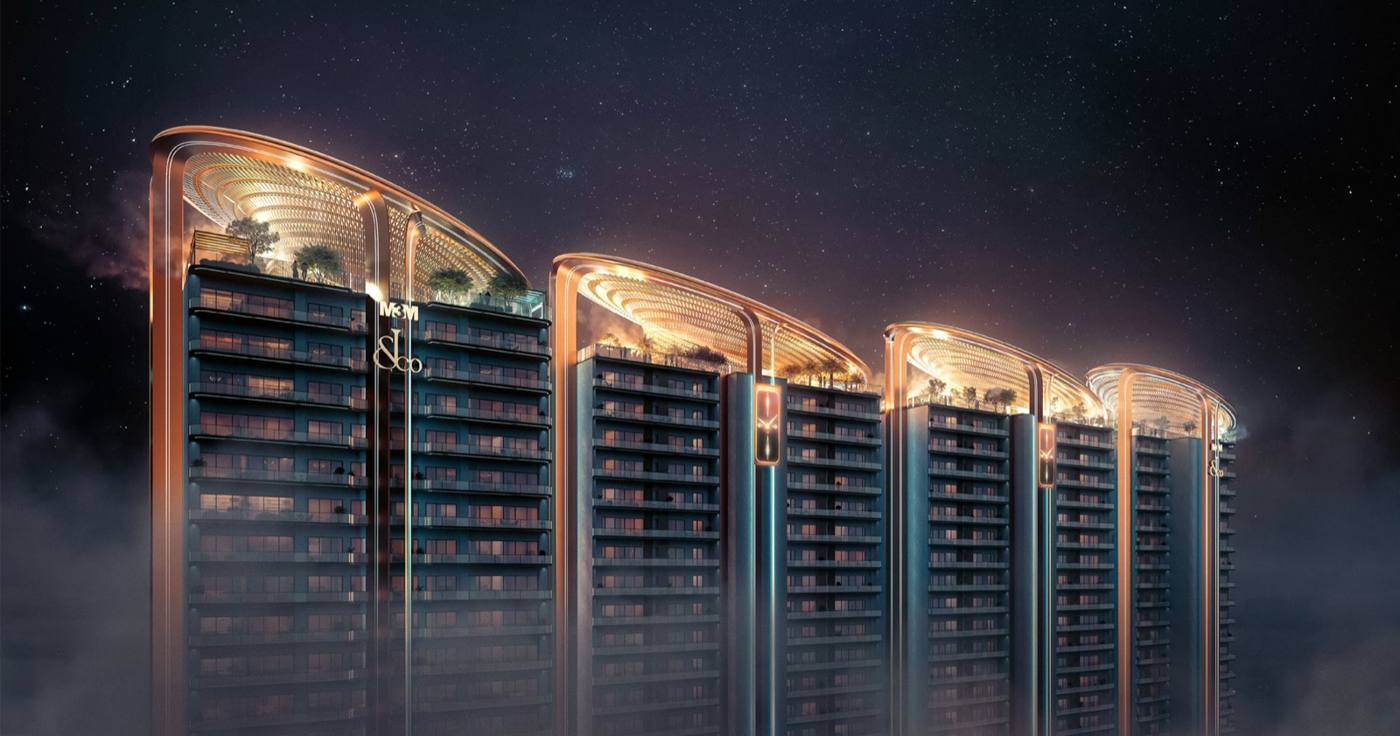
Krisumi Forest Reserve, part of the Waterside Residences in Krisumi City, Sector 36, is a 2, 3 and 4 BHK project from Krisumi Corporation. It's billed as India's first Indo-Japanese residential development in Gurugram, and suits buyers who like calm, green surroundings and thoughtful design.
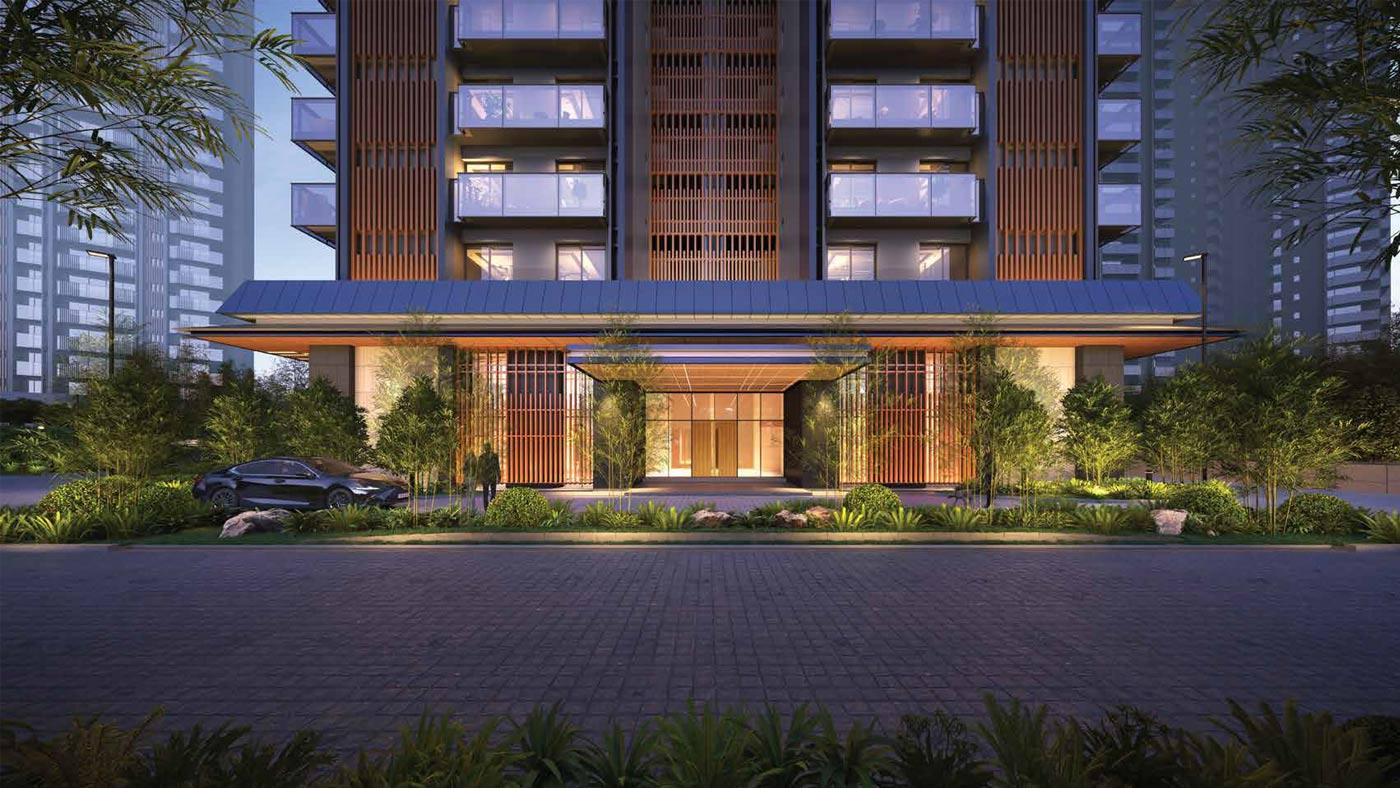
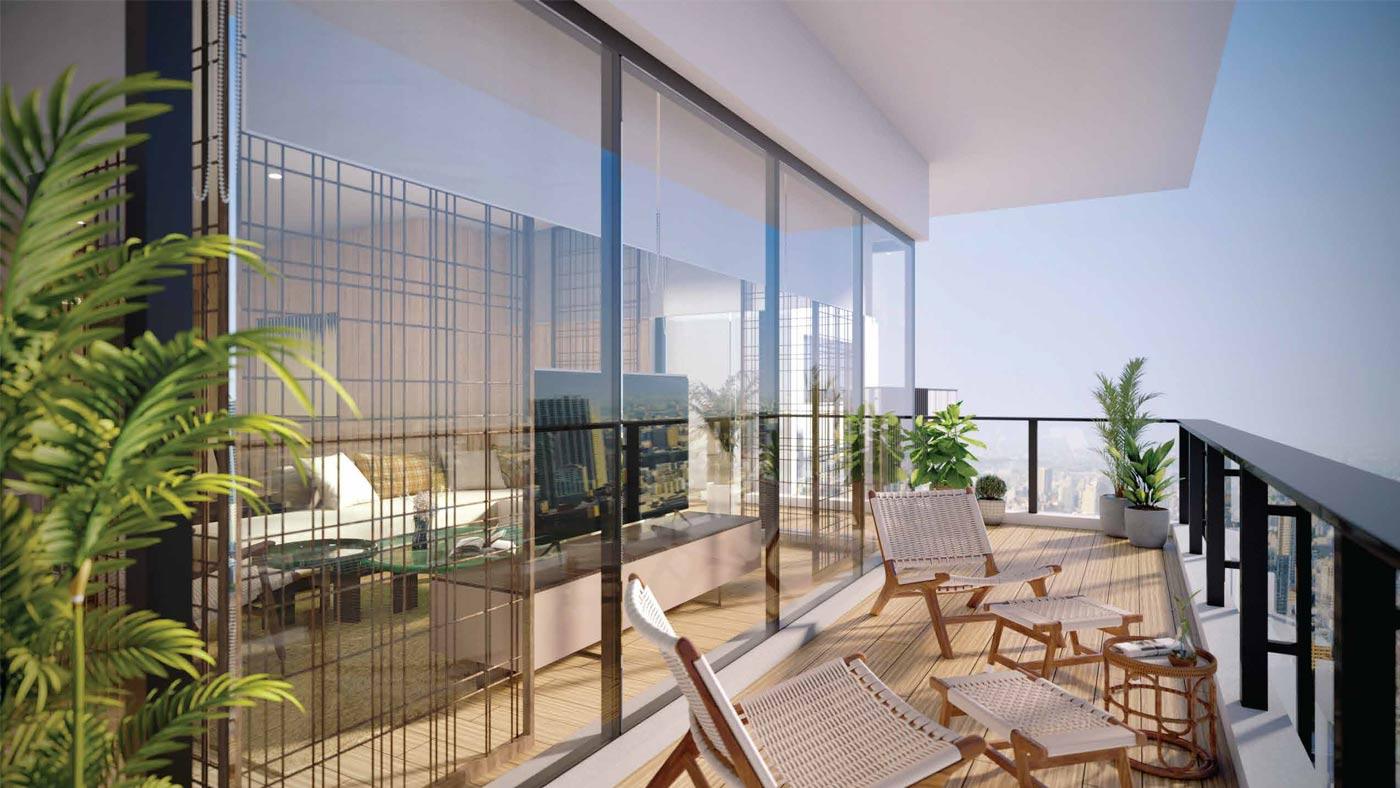
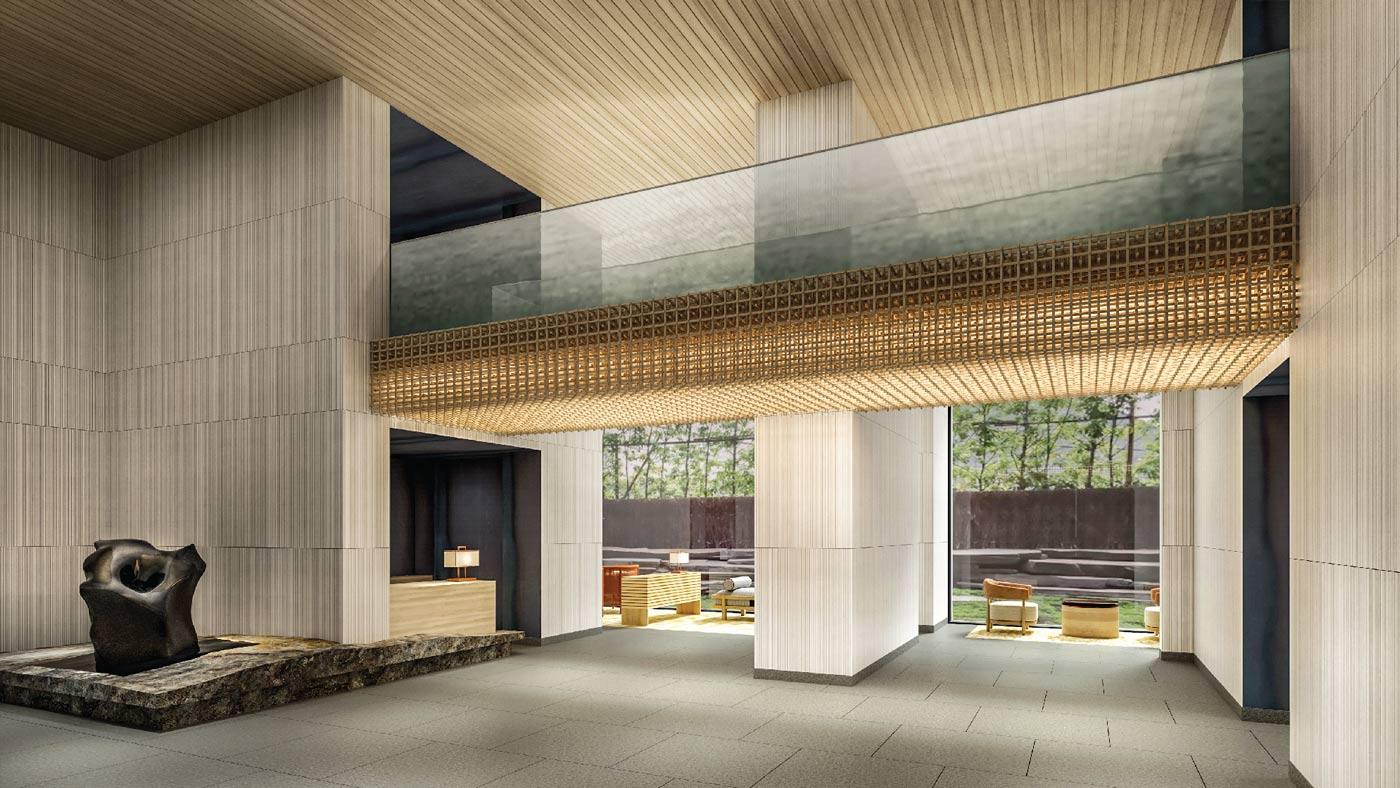
The project is developed by Sumitomo Corporation and Krishna Group and designed by Japan's Nikken Sekkei architects, with interiors by Aoyama Nomura Design Studio. Layouts are smart and functional, with good flow between rooms.
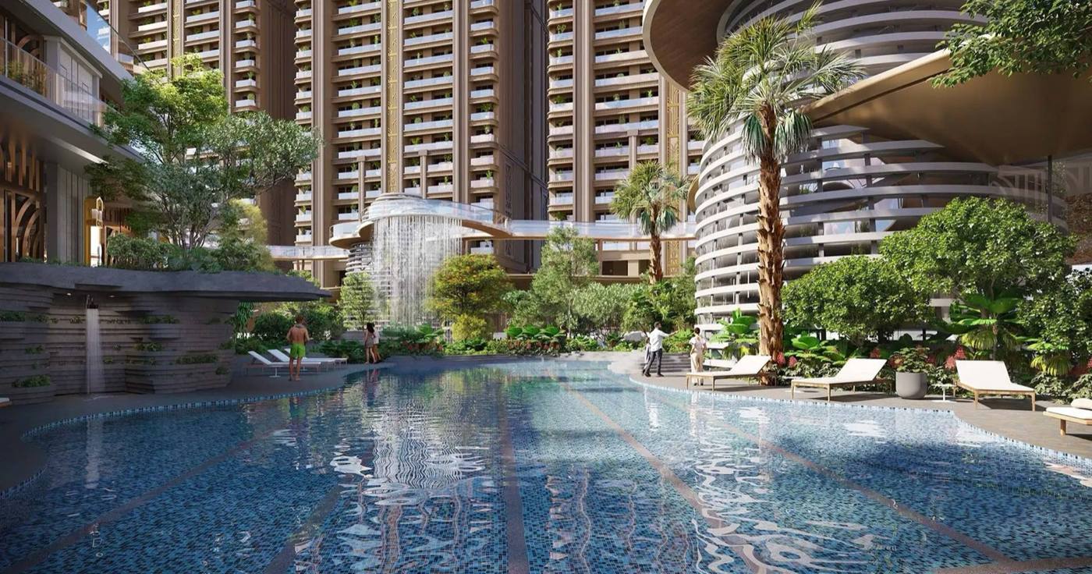
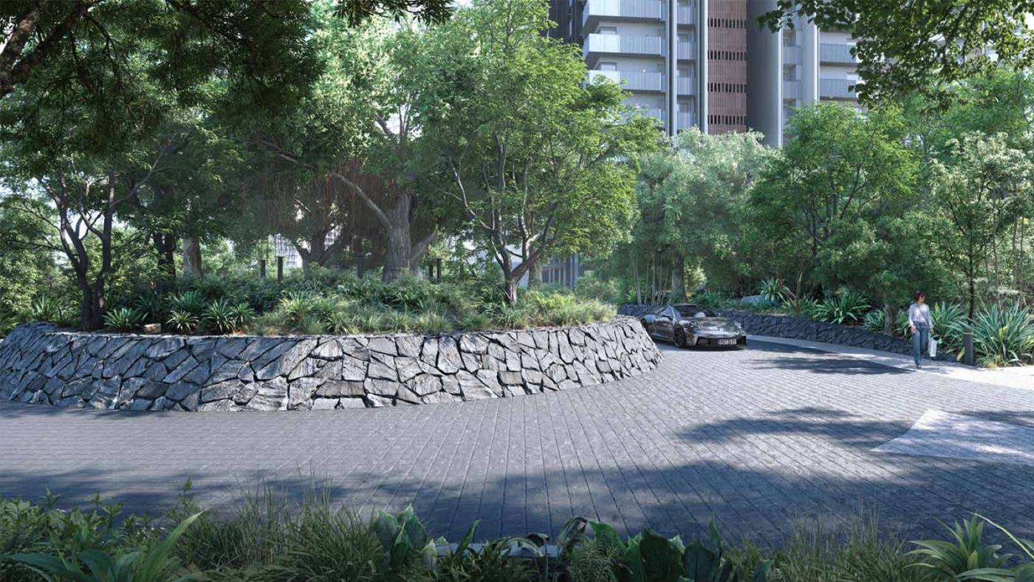
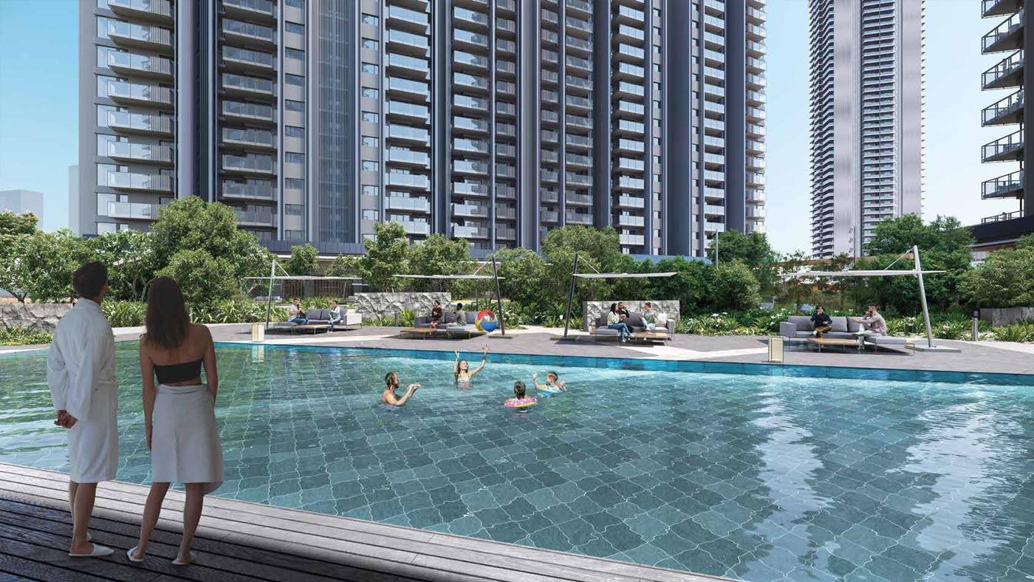
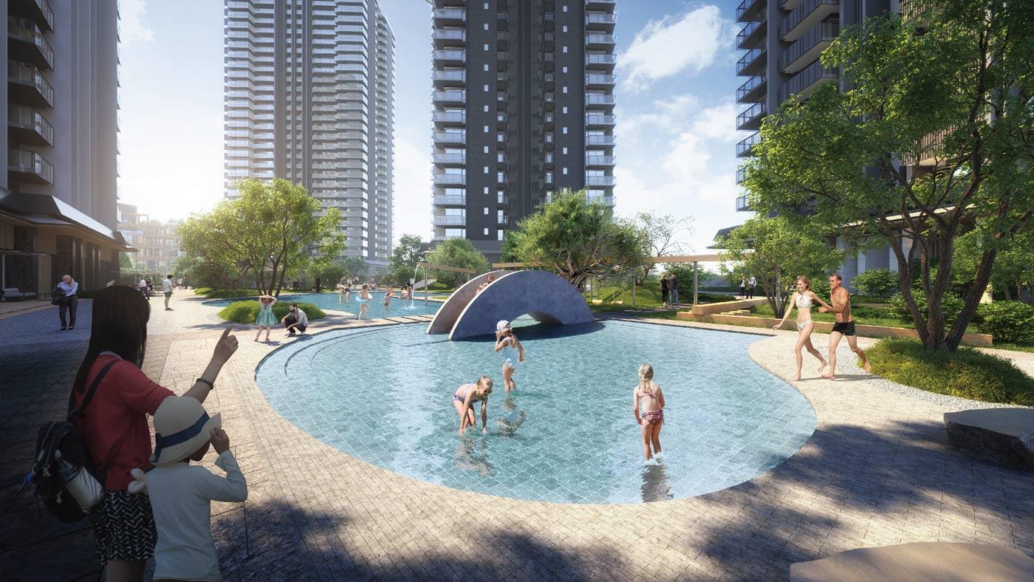
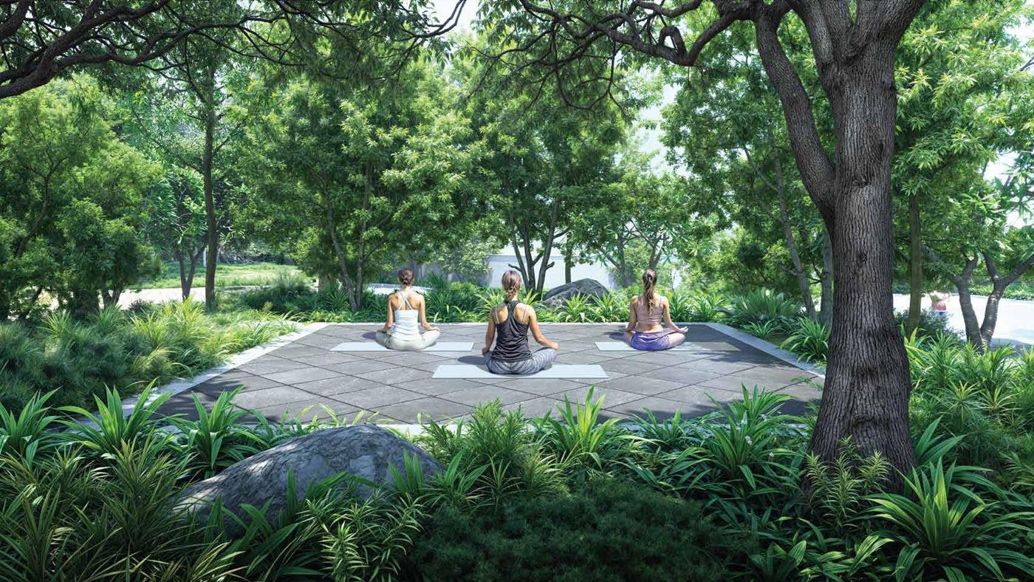
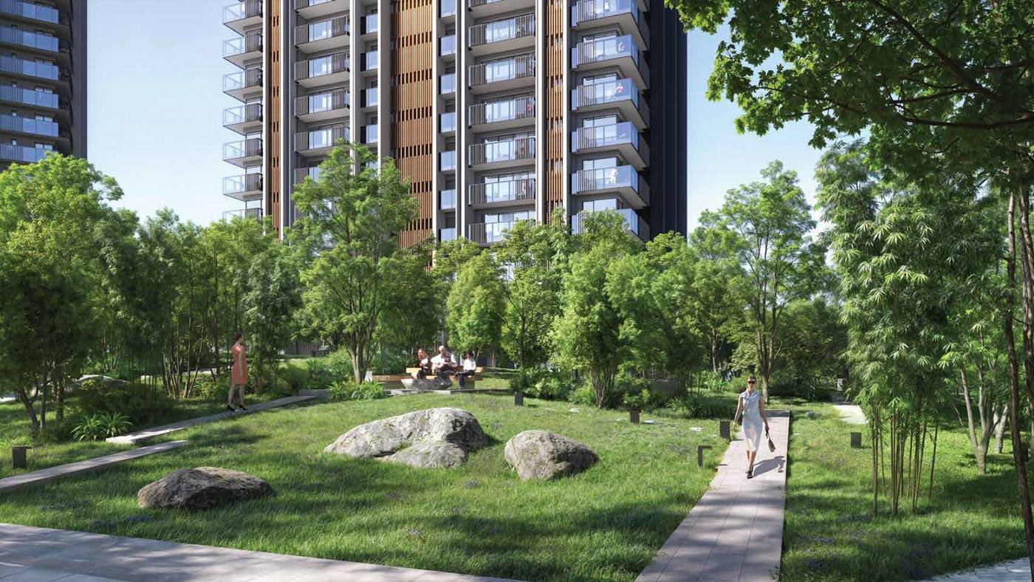
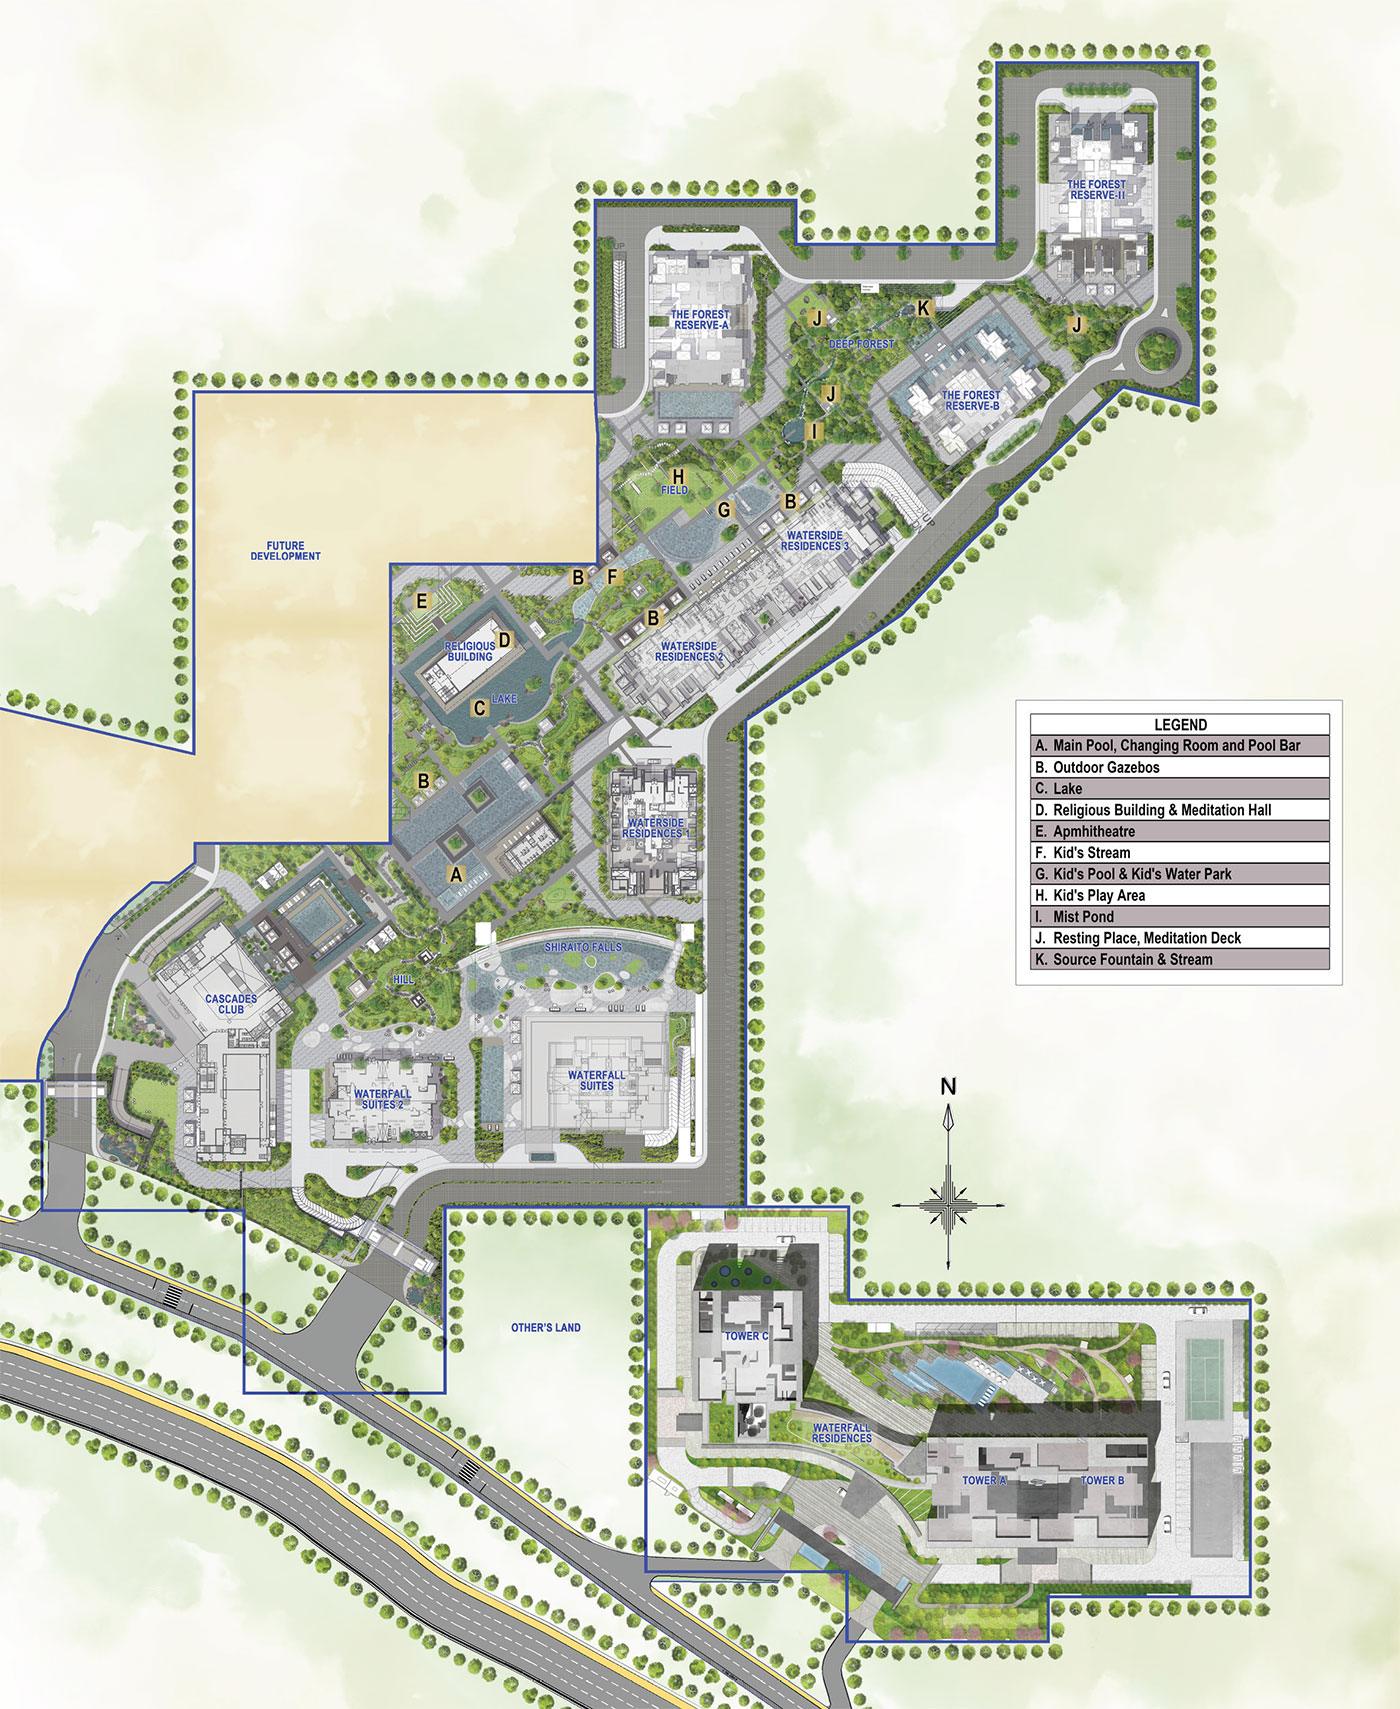
There's 160,000 sq ft of leisure and lifestyle amenities, set among lush landscapes and open areas. Everyday essentials are easy to reach from the location.
Inside Krisumi Forest Reserve
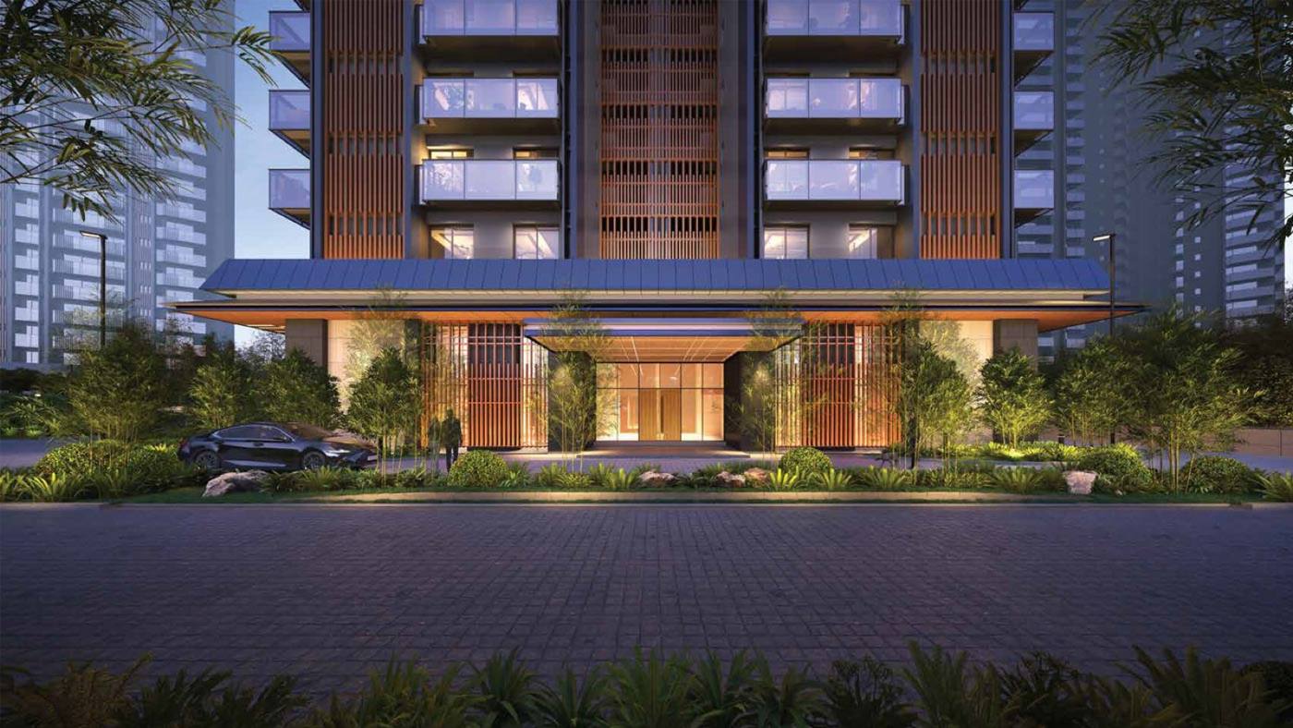
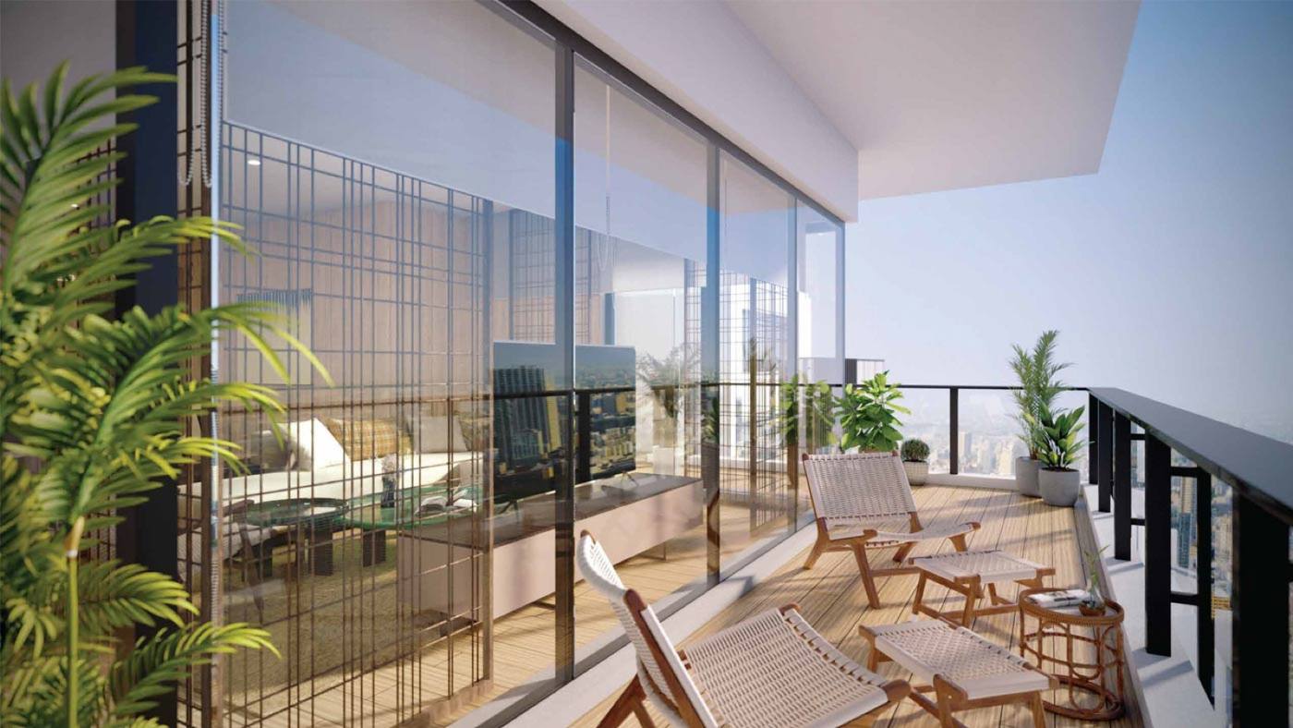
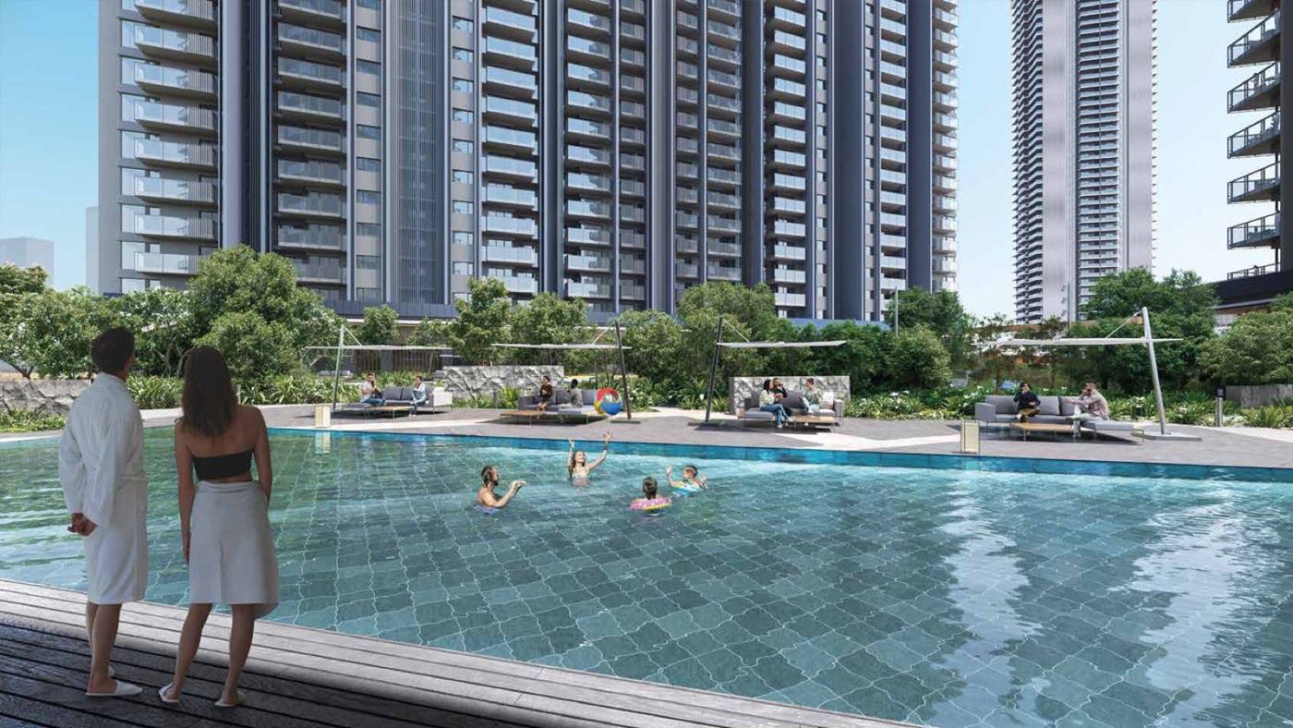
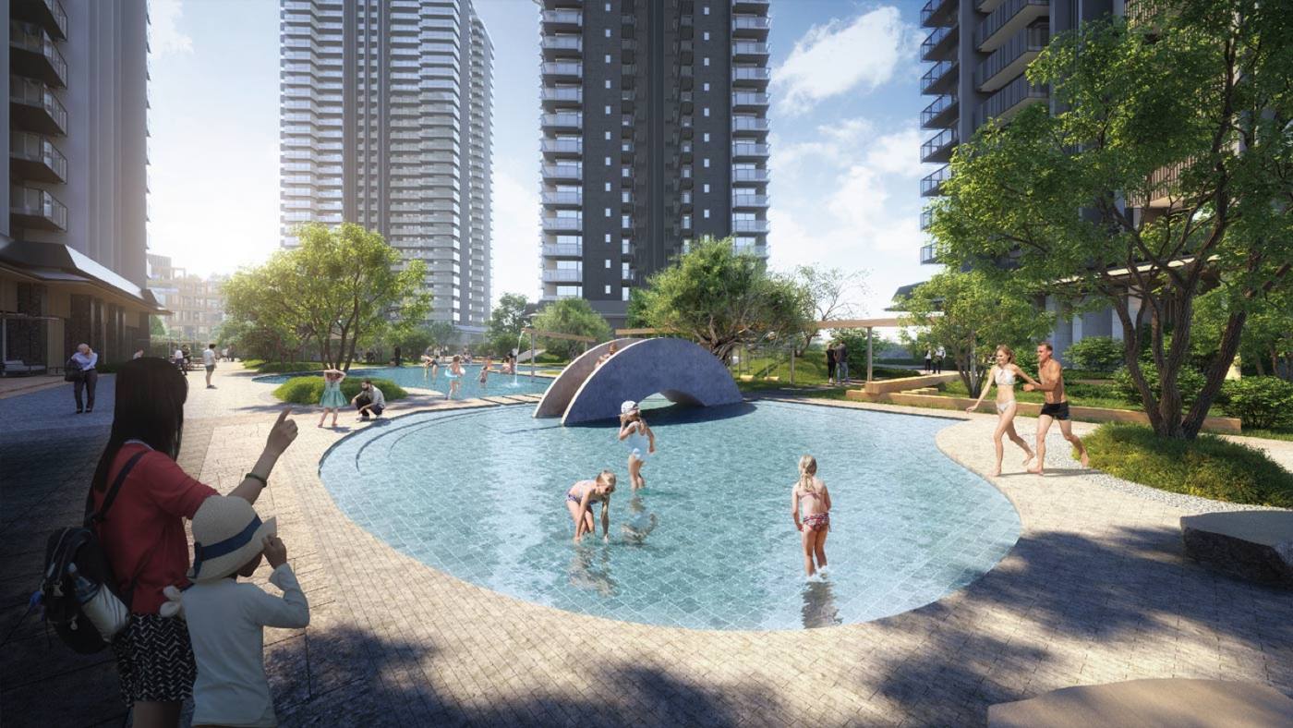

Get the price list, brochure & floor plans for Krisumi Forest Reserve
By submitting you accept our Privacy Policy. Or call +91 93553 02055
Prices & Payment Plan
Indicative prices, exclusive of taxes, PLC and registration.
Updated 18 Oct 2026
Payment Plan
- 20LAdvance Amount - at the time of Booking.
- 10%Booking Amount(less 20 lac) - within 30 days of booking.
- 15%within 3 months of booking.
- 25%Within 36 Months from Booking / on 22nd Floor Slab, whichever is later.
- 25%On Application of OC.
- 25%On Offer of Possession.
Highlights
Amenities
Krisumi City, Sector 36, Gurugram
Dwarka Expressway · Krisumi City, Sector 36, Gurgaon, Haryana
What's nearby
About the location
Krisumi City gets a perfect score for its location in Gurgaon's Sector 36A. It is parked right where the Dwarka Expressway connects with the Central Peripheral Road, meaning you can zip over to South Delhi or the airport without getting stuck in the usual city gridlock. The coolest part is its neighborhood. It sits right next to the massive Global City project, which is shaping up to be Gurgaon's next major commercial hotspot. And despite having big office hubs and a future metro station right on its doorstep, the area stays surprisingly quiet because it looks out over a massive 220-acre green reserve that can't be built on.
Interested in Krisumi Forest Reserve?
Get the latest price list, floor plans, payment plan and availability — or schedule a private site visit with complimentary pick-up.
By submitting, you agree to be contacted by our team via call, SMS, email or WhatsApp, as set out in our Privacy Policy.
Frequently Asked Questions
Where is Waterside Residences – The Forest Reserve located?
It's located in Sector 36, Gurgaon, right on Dwarka Expressway, within the larger 65-acre Krisumi City township.
Who is developing the project?
Krisumi Corporation - a joint venture between India's Krishna Group and Japan's Sumitomo Corporation.
What is the RERA registration number?
HARERA/GGN/944/676/2025/47 and HARERA/GGN/944/677/2025/47.
How big is the project, and how many towers does it have?
The project itself sits on 6.5 acres, part of the larger 65-acre Krisumi City development, with 3 towers rising G+42.
What configurations are available?
2, 3, and 4 BHK (LDK) apartments, along with penthouses.
What are the unit sizes and prices?
2 LDK+S: 2,166–2,309 sq. ft., ₹5.20–5.31 Cr 3 LDK+S: 2,585–3,213 sq. ft., ₹5.91–7.39 Cr 4 LDK+S: 3,630–3,993 sq. ft., ₹8.71–9.5 Cr Penthouses: 6,883–9,328 sq. ft., ₹17.21–22.39 Cr
Who designed the project?
Nikken Sekkei, a Japanese architecture firm, designed the project, with interiors by Aoyama Nomura Design Studio.
What makes this project distinctly Japanese?
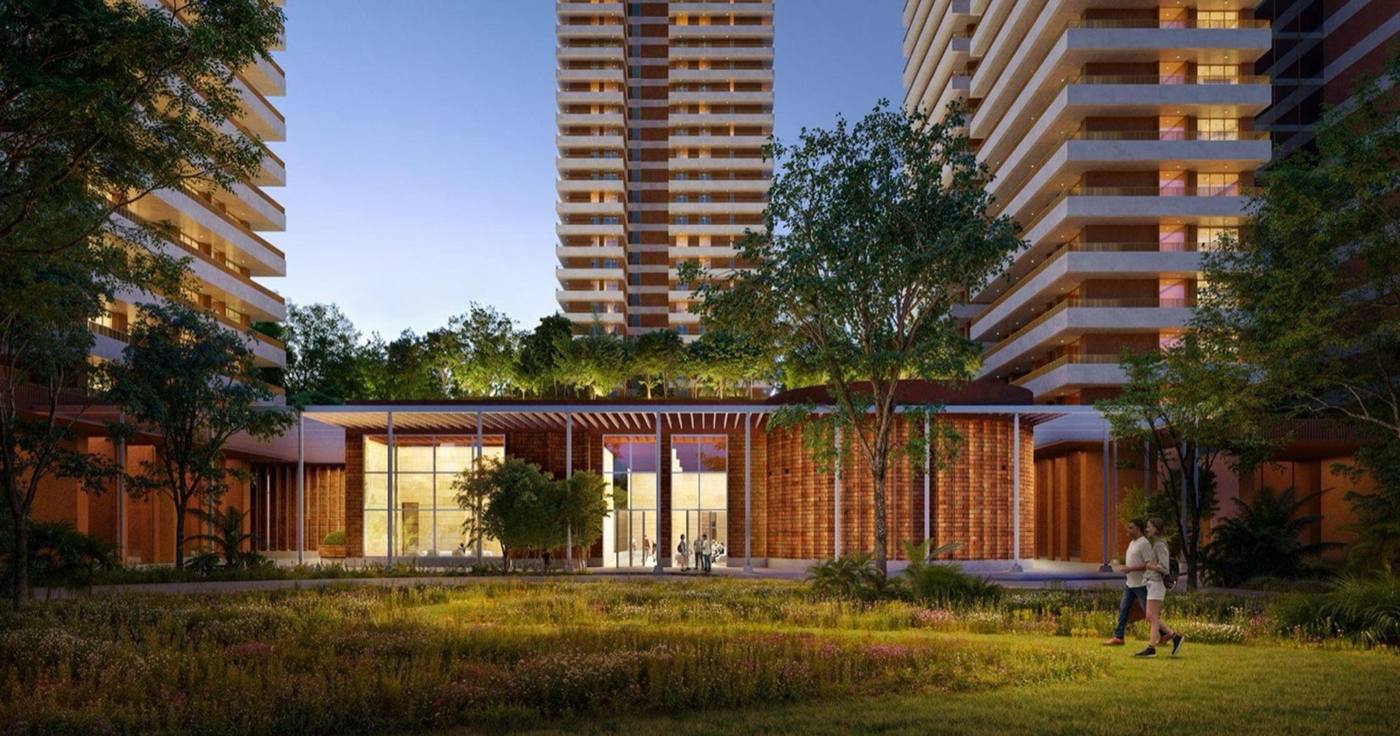
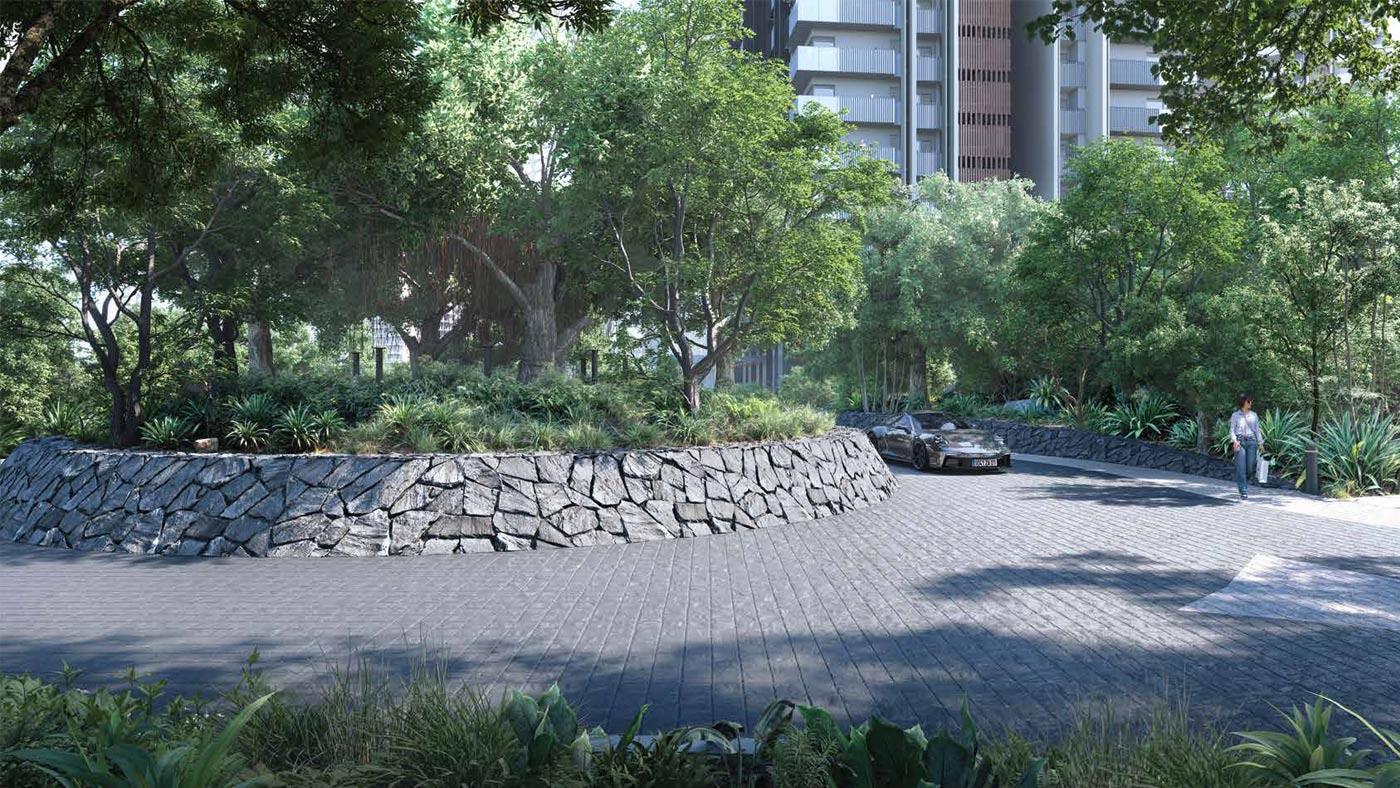
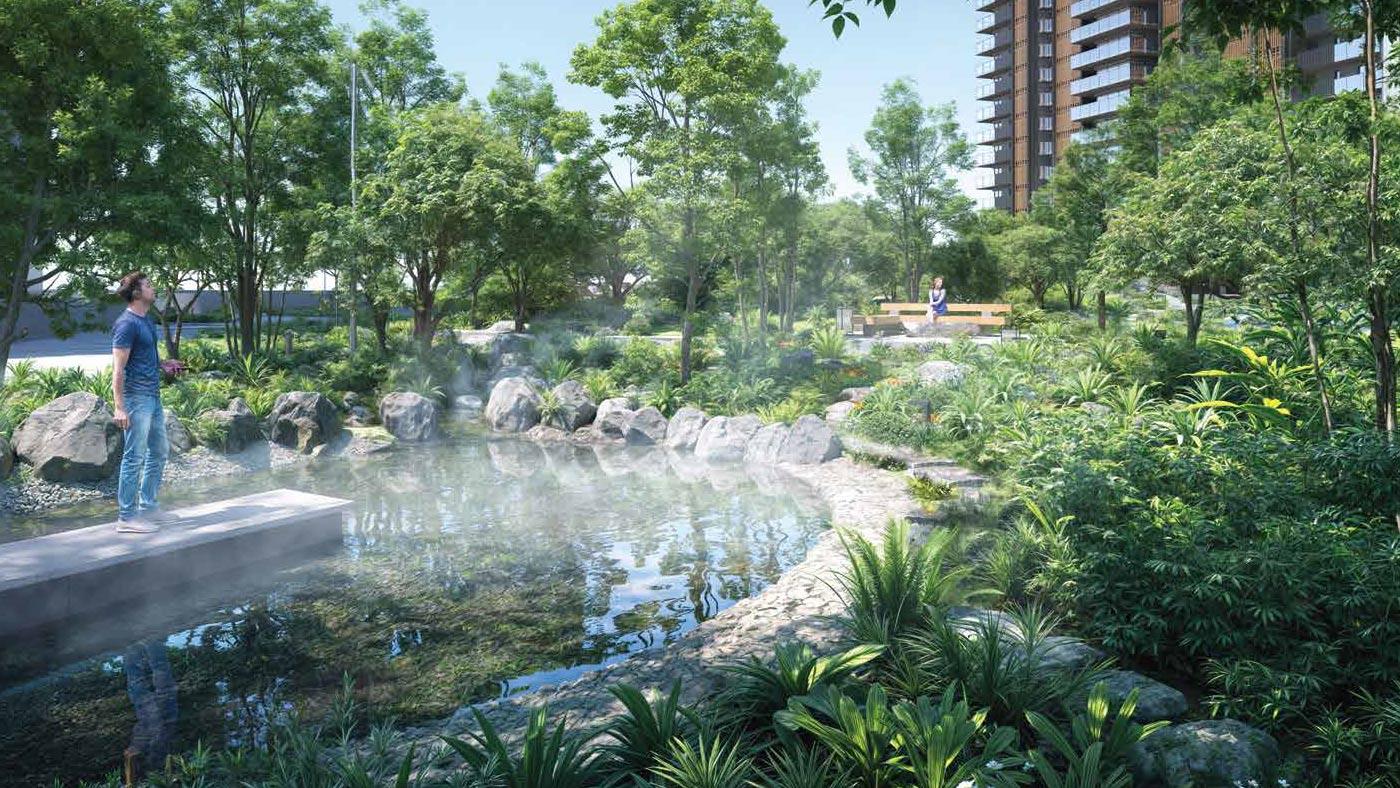
It's India's first Indo-Japanese residential development - featuring a Japanese-style Chinju No Mori forest with mist ponds and sensory walkways, and apartments designed around the Japanese LDK (Living-Dining-Kitchen) layout philosophy to maximize usable space.
What amenities does the project offer?
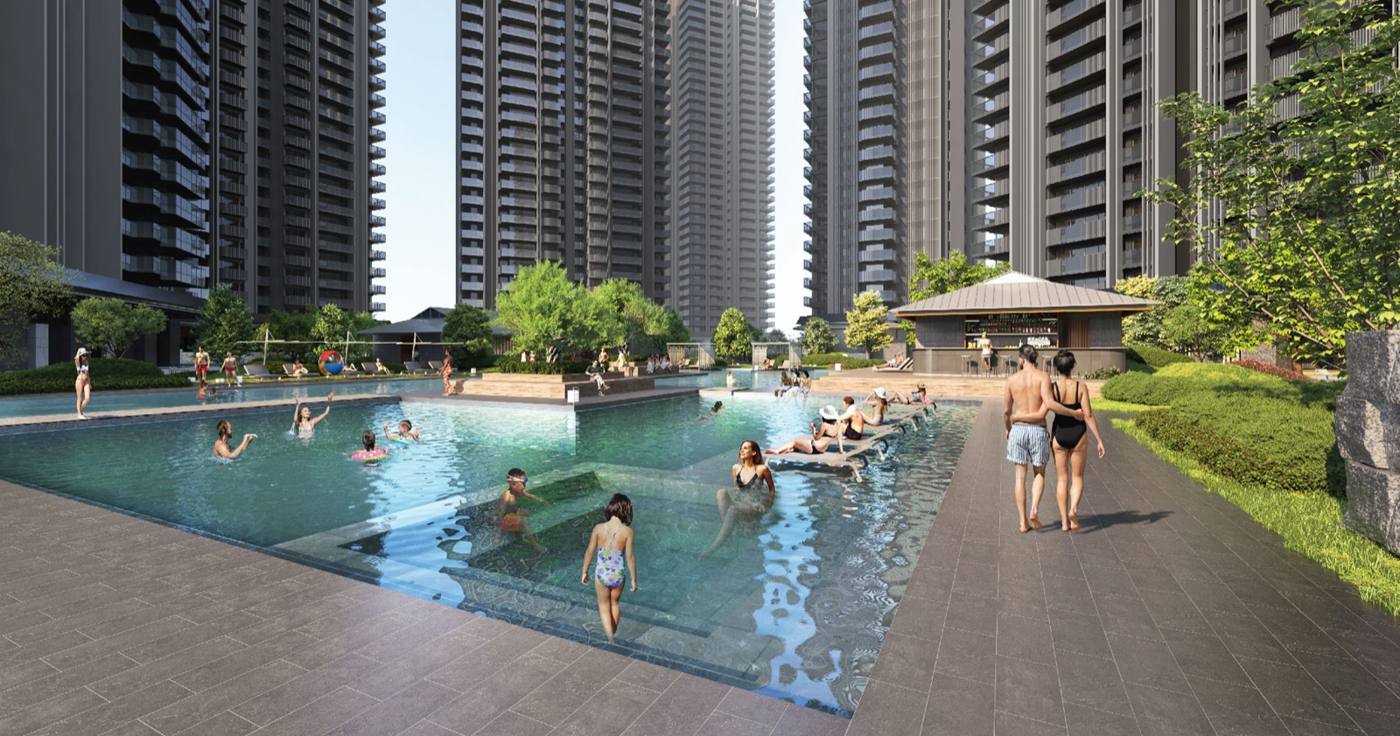
A 160,000 sq. ft. clubhouse - one of the largest along the Dwarka Expressway corridor - plus central greens, 5-tier security, a swimming pool, spa & salon, kids' play zone, a multicuisine restaurant, an equipped gymnasium, jogging/cycling tracks, and sports & wellness facilities.
What's nearby that makes this location valuable?
The project sits exactly at the junction of Dwarka Expressway, the Central Peripheral Road, and NH-48, and directly borders the upcoming 1,000-acre Global City project - Gurugram's next major commercial hub.
Why does it still feel quiet despite being near a major upcoming business district?
The project faces a protected 220-acre green belt that cannot be built on, acting as a permanent buffer.
What is the payment plan?
₹20 lakh advance at booking, 10% (minus the ₹20L) within 30 days, 15% within 3 months of booking, 25% tied to 36 months from booking or the 22nd floor slab (whichever is later), 25% on Occupancy Certificate application, and the final 25% on offer of possession.
What is the possession date?
Possession is expected around December 2032.
Who is Krisumi Corporation?
A joint venture between India's Krishna Group and Japan's Sumitomo Corporation - a company with roughly 400 years of history. The name "Krisumi" combines the Sanskrit word for creation (Kriya) with the Japanese concept of fine living (Sumi).
How can I get pricing, floor plans, or schedule a site visit?
You can request a cost sheet, floor plans, or a site visit directly through Triverse Homes, or call +91 9953537030.