Home/Properties/Golf Course Road
By Godrej Properties
Godrej Samaris
Sector 53, Gurugram
Godrej Samaris: luxury residences on Golf Course Road, Sector 53
HRERA GGM/1059/791/2026/31 dated May 4, 2026
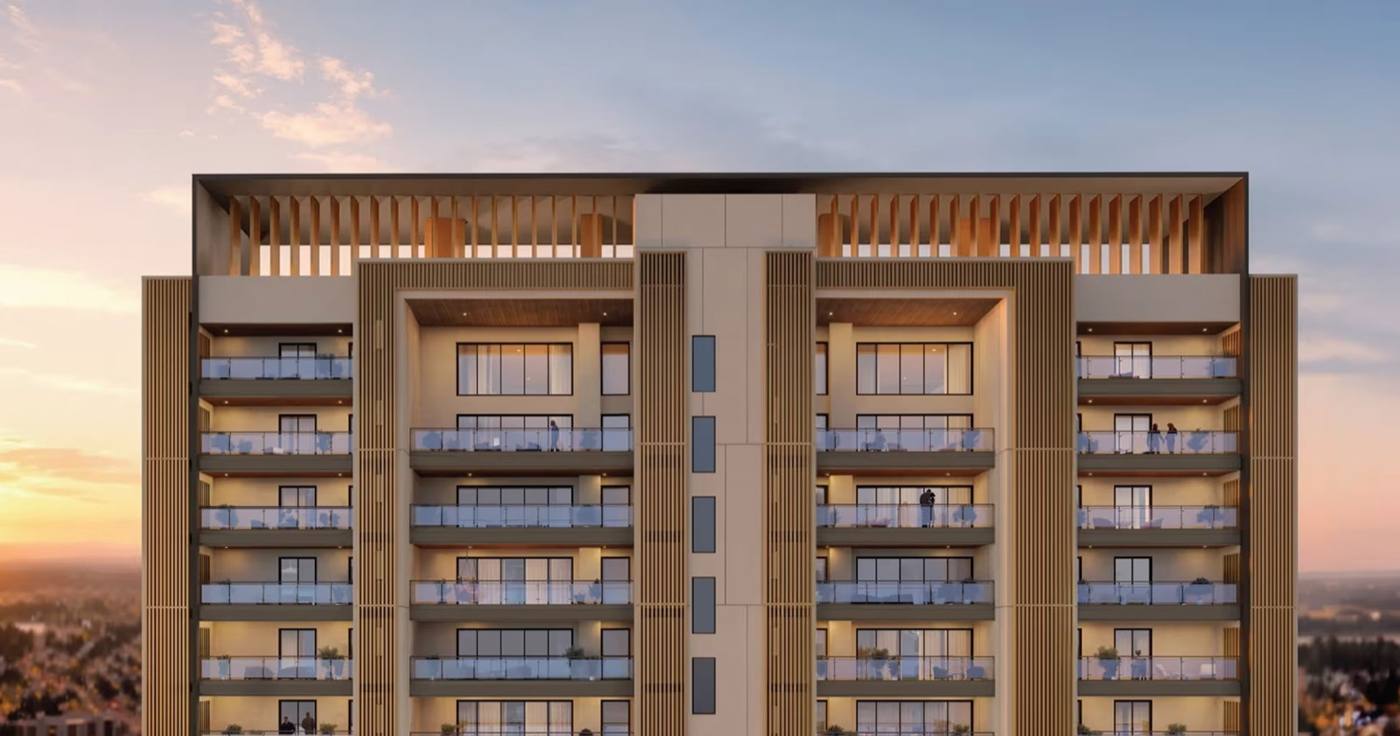 View gallery · 16 photos
- Configuration
- 3 & 4 BHK
- Size
- 2,935 – 5,600 sq.ft
- Possession
- August 2033
- Land Area
- 7.4 Acres
- Towers / Units
- 5 Towers
- RERA
- Registered
Godrej Samaris: luxury residences on Golf Course Road, Sector 53
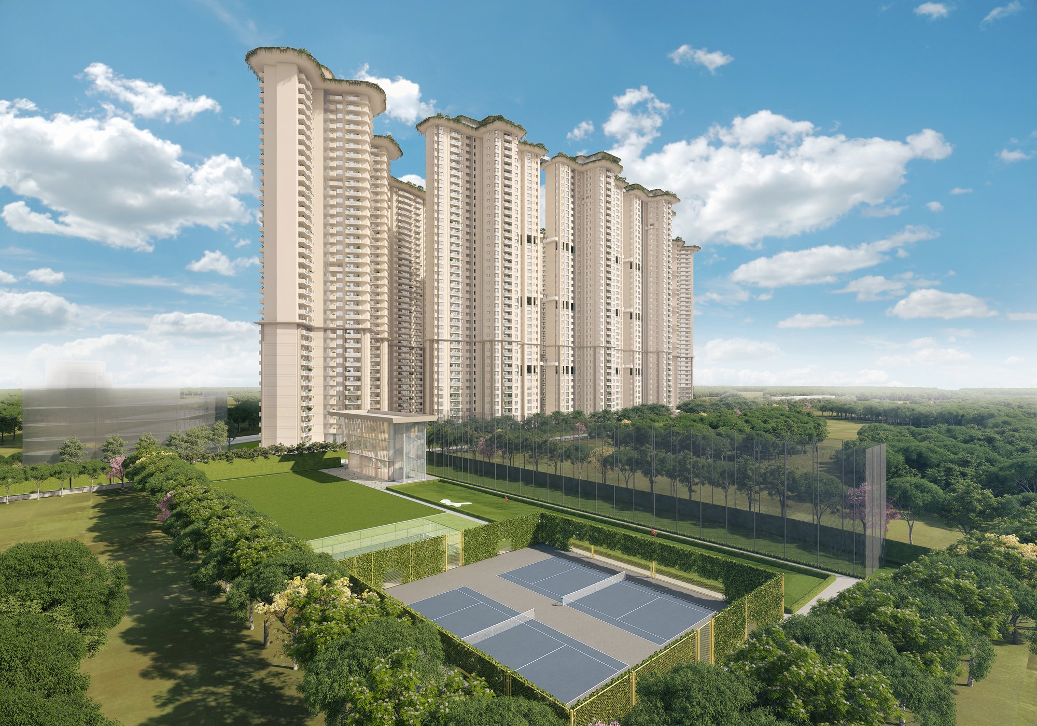
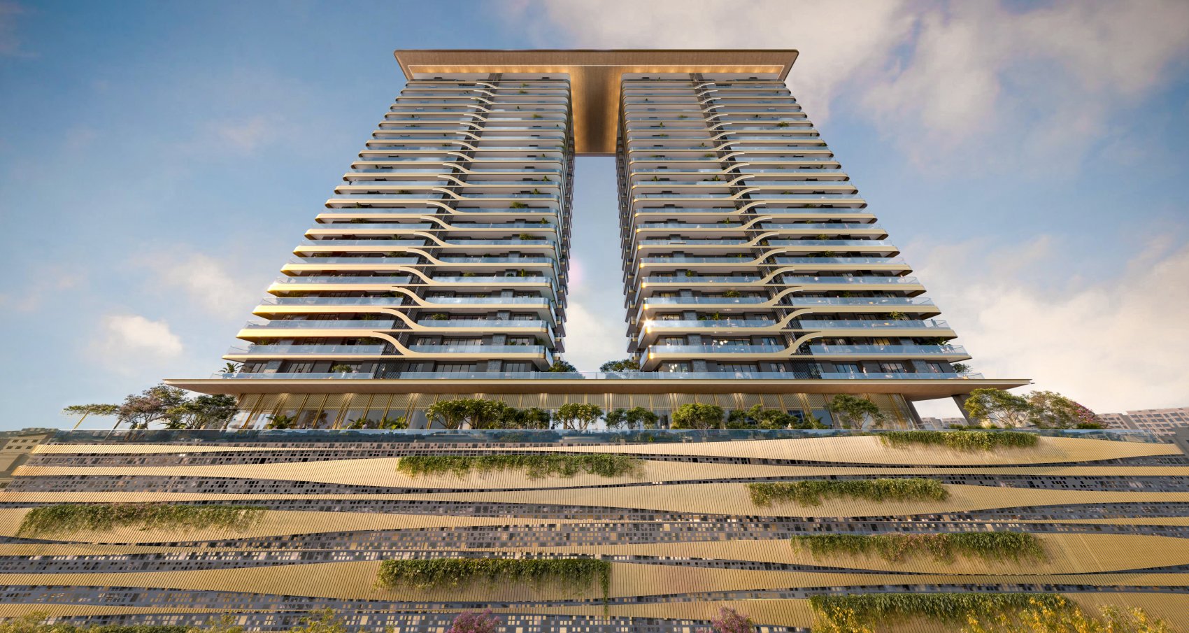
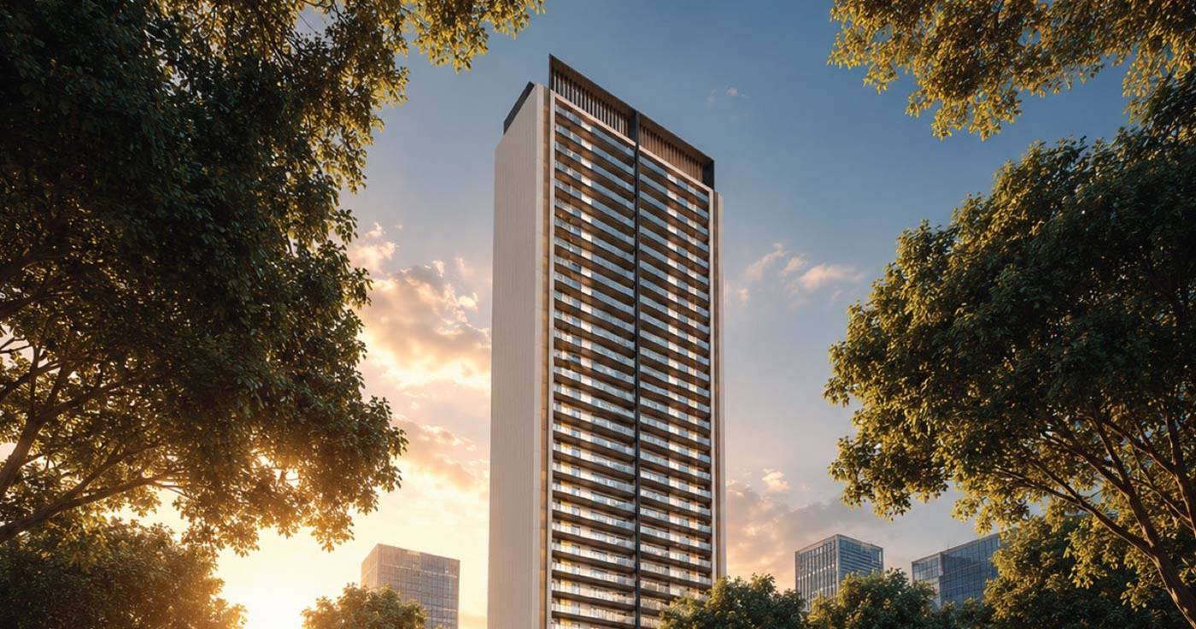
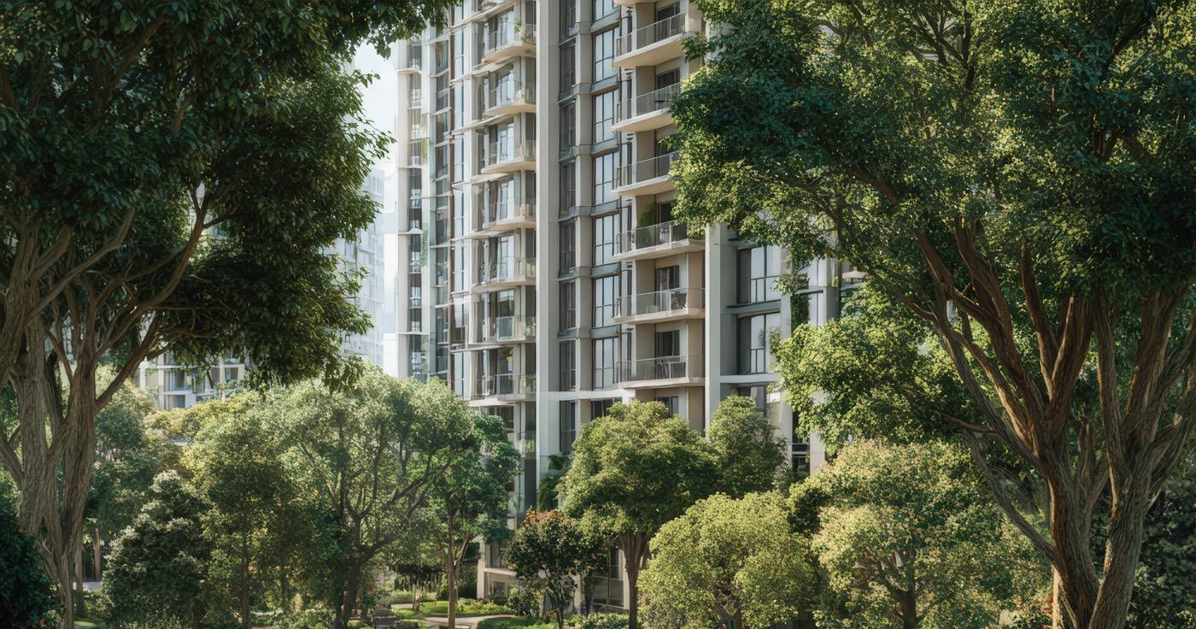
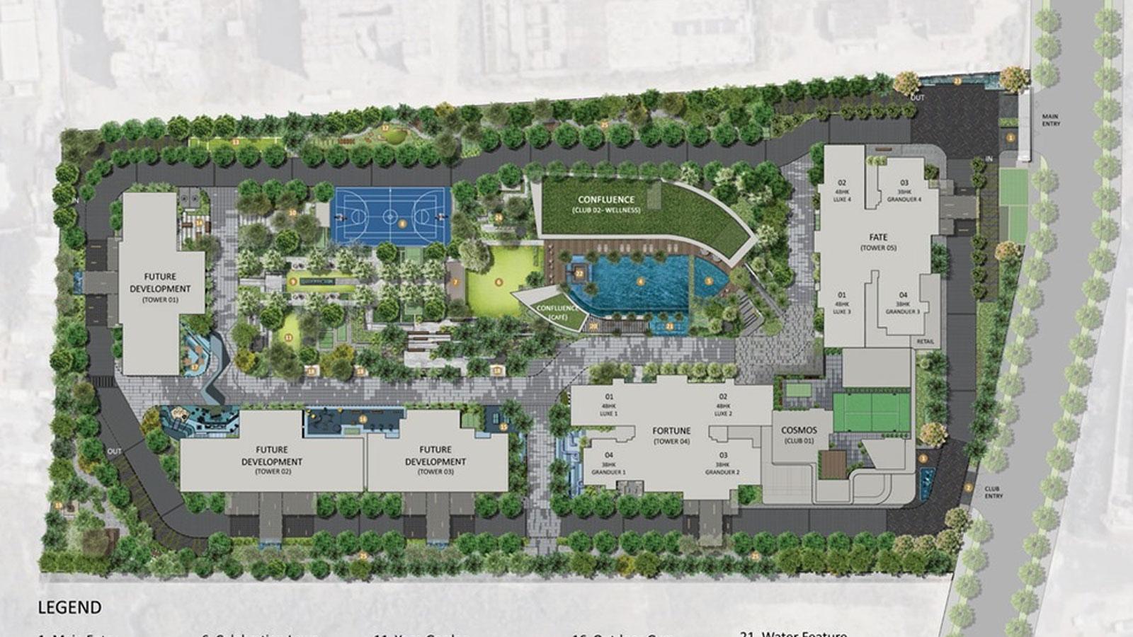
Godrej Samaris is an ultra-luxury 3 and 4 BHK project by Godrej Properties on Golf Course Road, Sector 53. Just five high-rise towers sit on a roughly 7.5-acre plot with most of the land left open, so it suits people who want a top address and a quiet, green home to come back to.
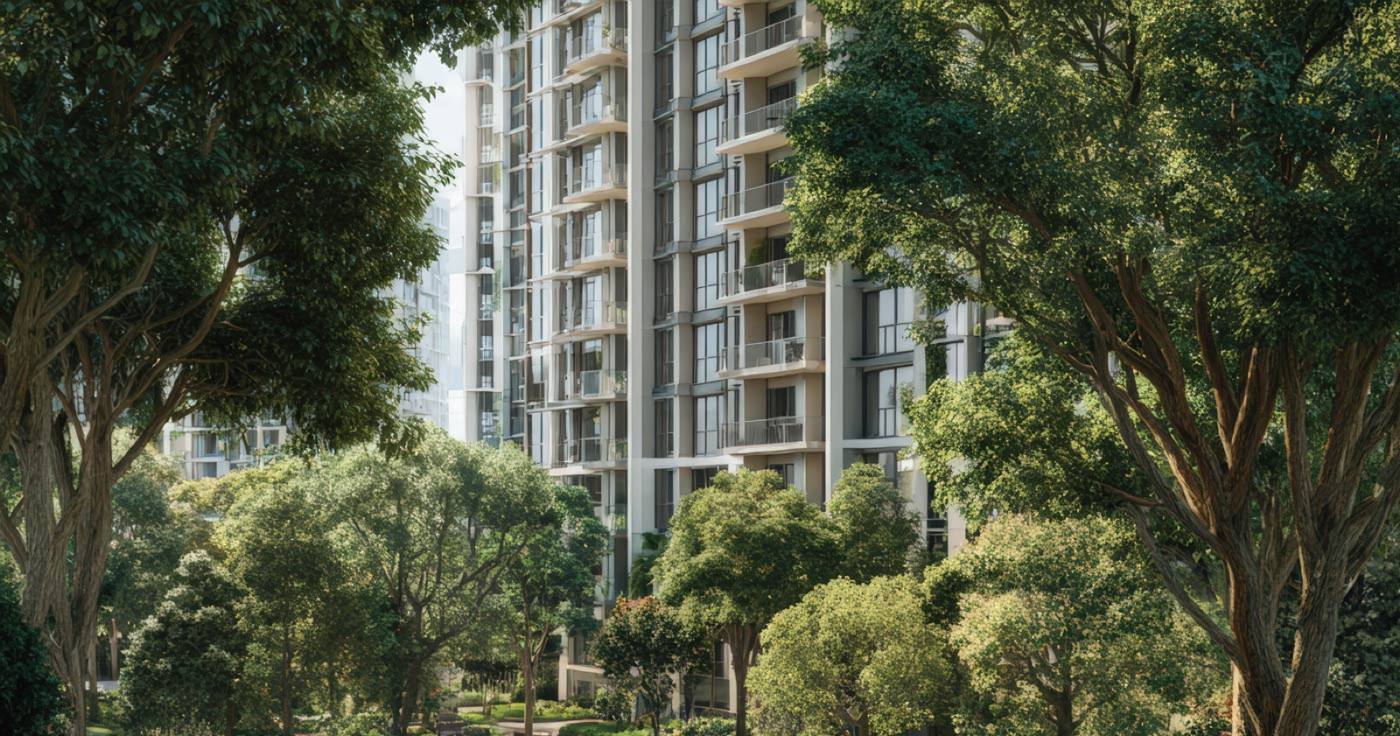
Roughly 80% of the land goes to parks and greenery, including more than 4.5 acres of open space and a full 1-acre nature trail. The apartments are large, with high ceilings, smart-home technology and plenty of natural light. There are two separate clubhouses, so the amenities never feel crowded.
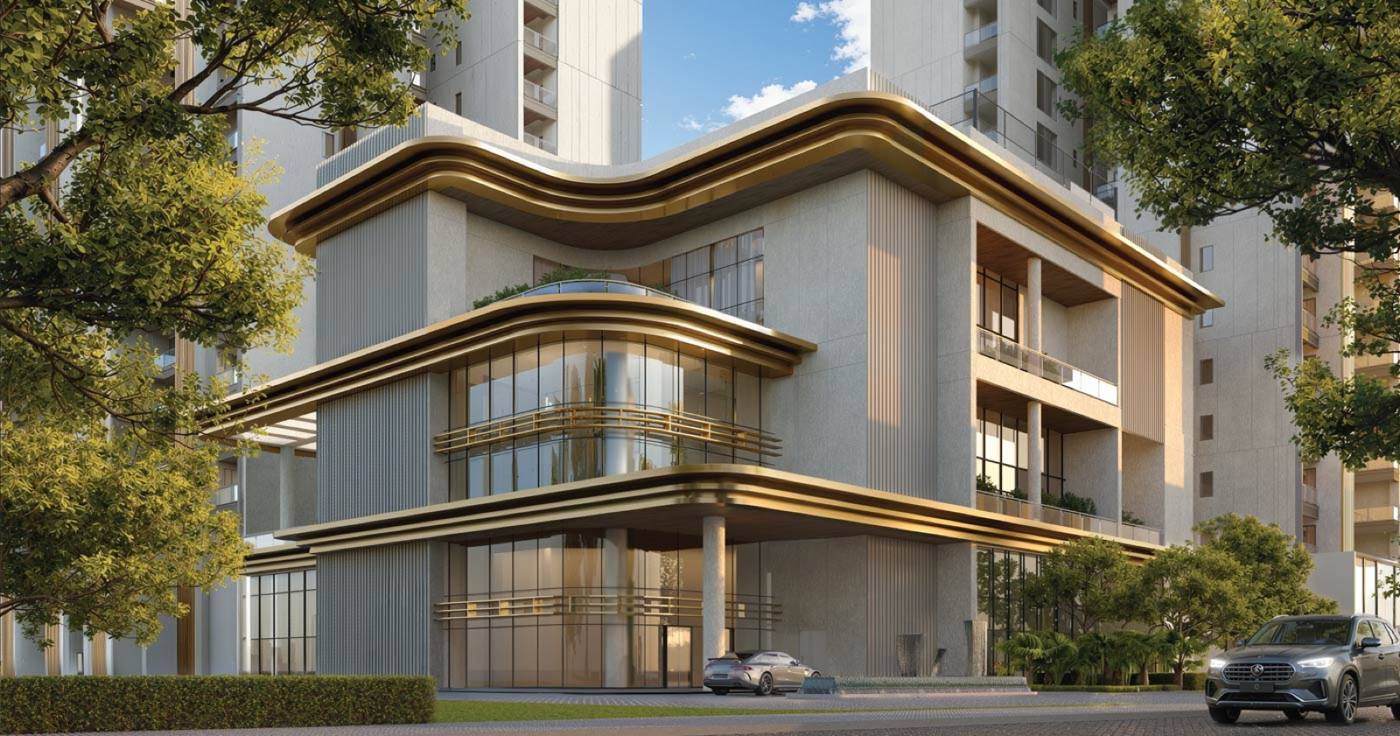
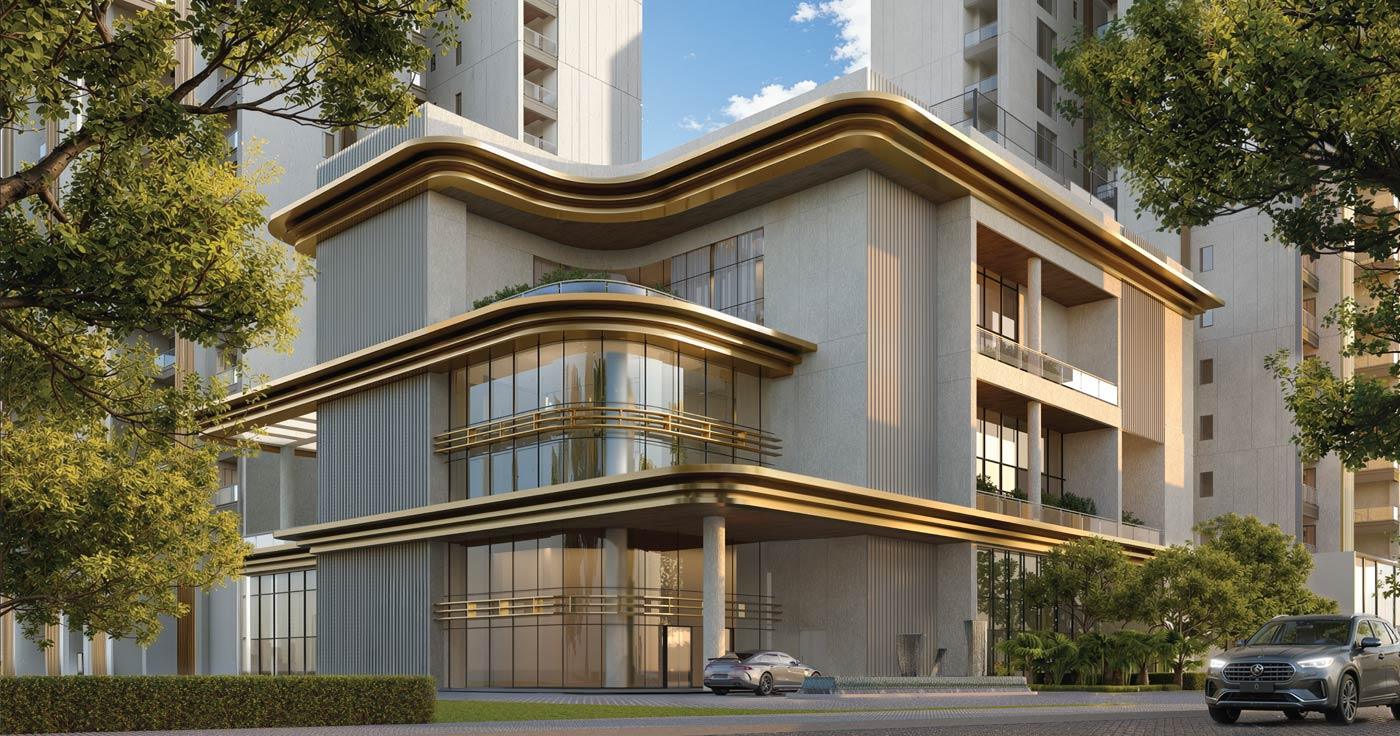
The arrival is carefully planned: a water installation at the entrance, a wide entry court, separate entry and exit checkpoints for residents and guests, and triple-height tower lobbies with gold accents. Outdoors you get tree-lined pathways, a treehouse, firepits, barbecue zones and large shaded lawns, plus workspaces set into the landscape and air-cleaning systems in the main park areas.
Inside Godrej Samaris


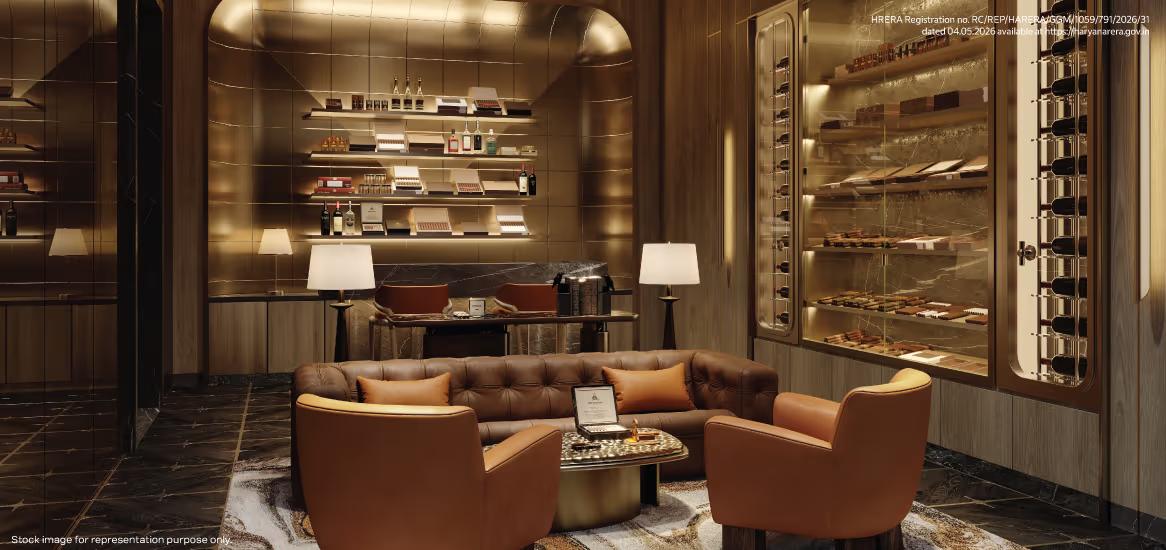
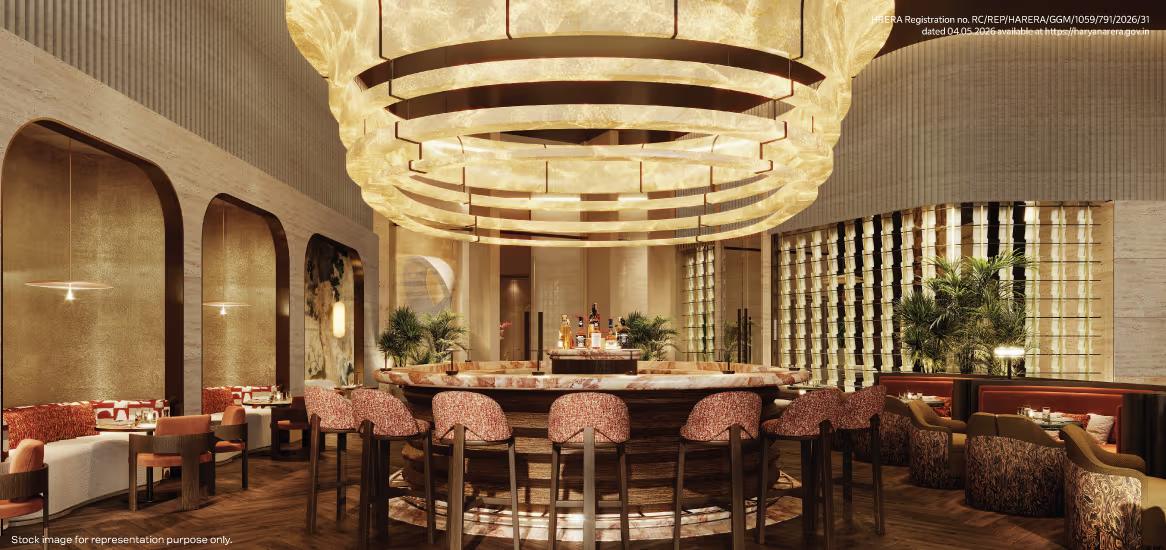
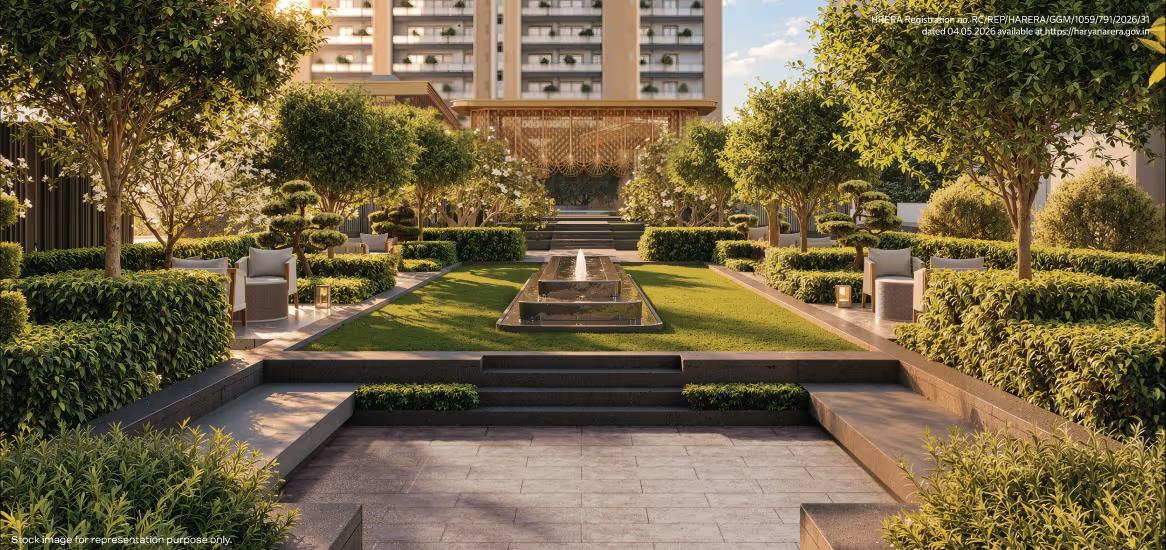
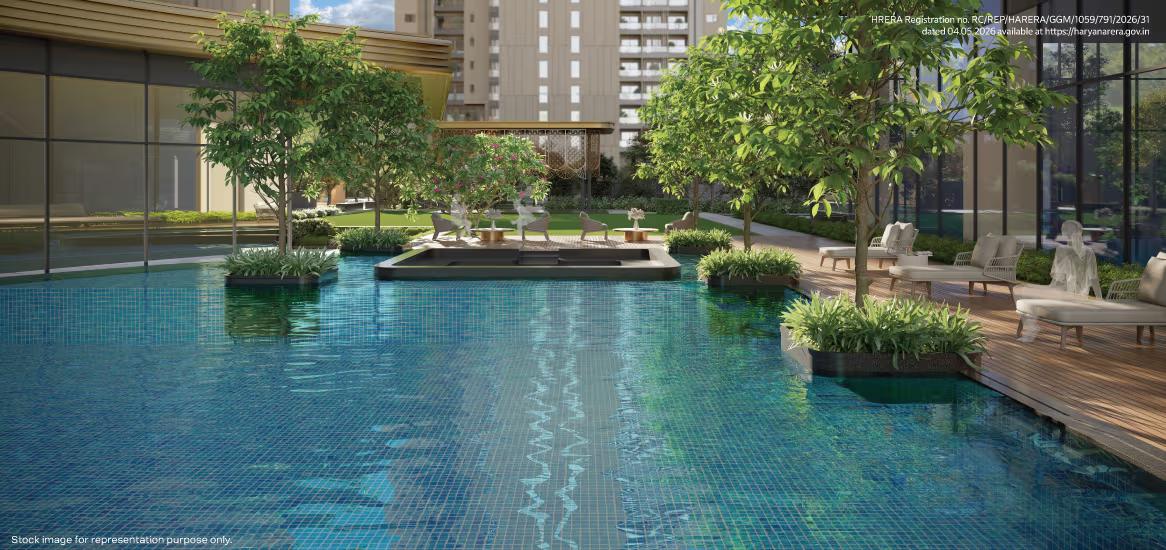

Get the price list, brochure & floor plans for Godrej Samaris
By submitting you accept our Privacy Policy. Or call +91 93553 02055
Prices & Payment Plan
Indicative prices, exclusive of taxes, PLC and registration.
Updated 18 Oct 2026
Payment Plan
- 5%Booking Amount.
- 5%Within 18 days of booking.
- 15%On 15th Feb 2027.
- 25%On completion of 18th floor slab.
- 25%On completion super structure.
- 20%On application of OC.
- 5%On offer of possession.
Highlights
Amenities
Sector 53, Gurugram
Golf Course Road · Sector 53, Gurgaon, Haryana
What's nearby
About the location
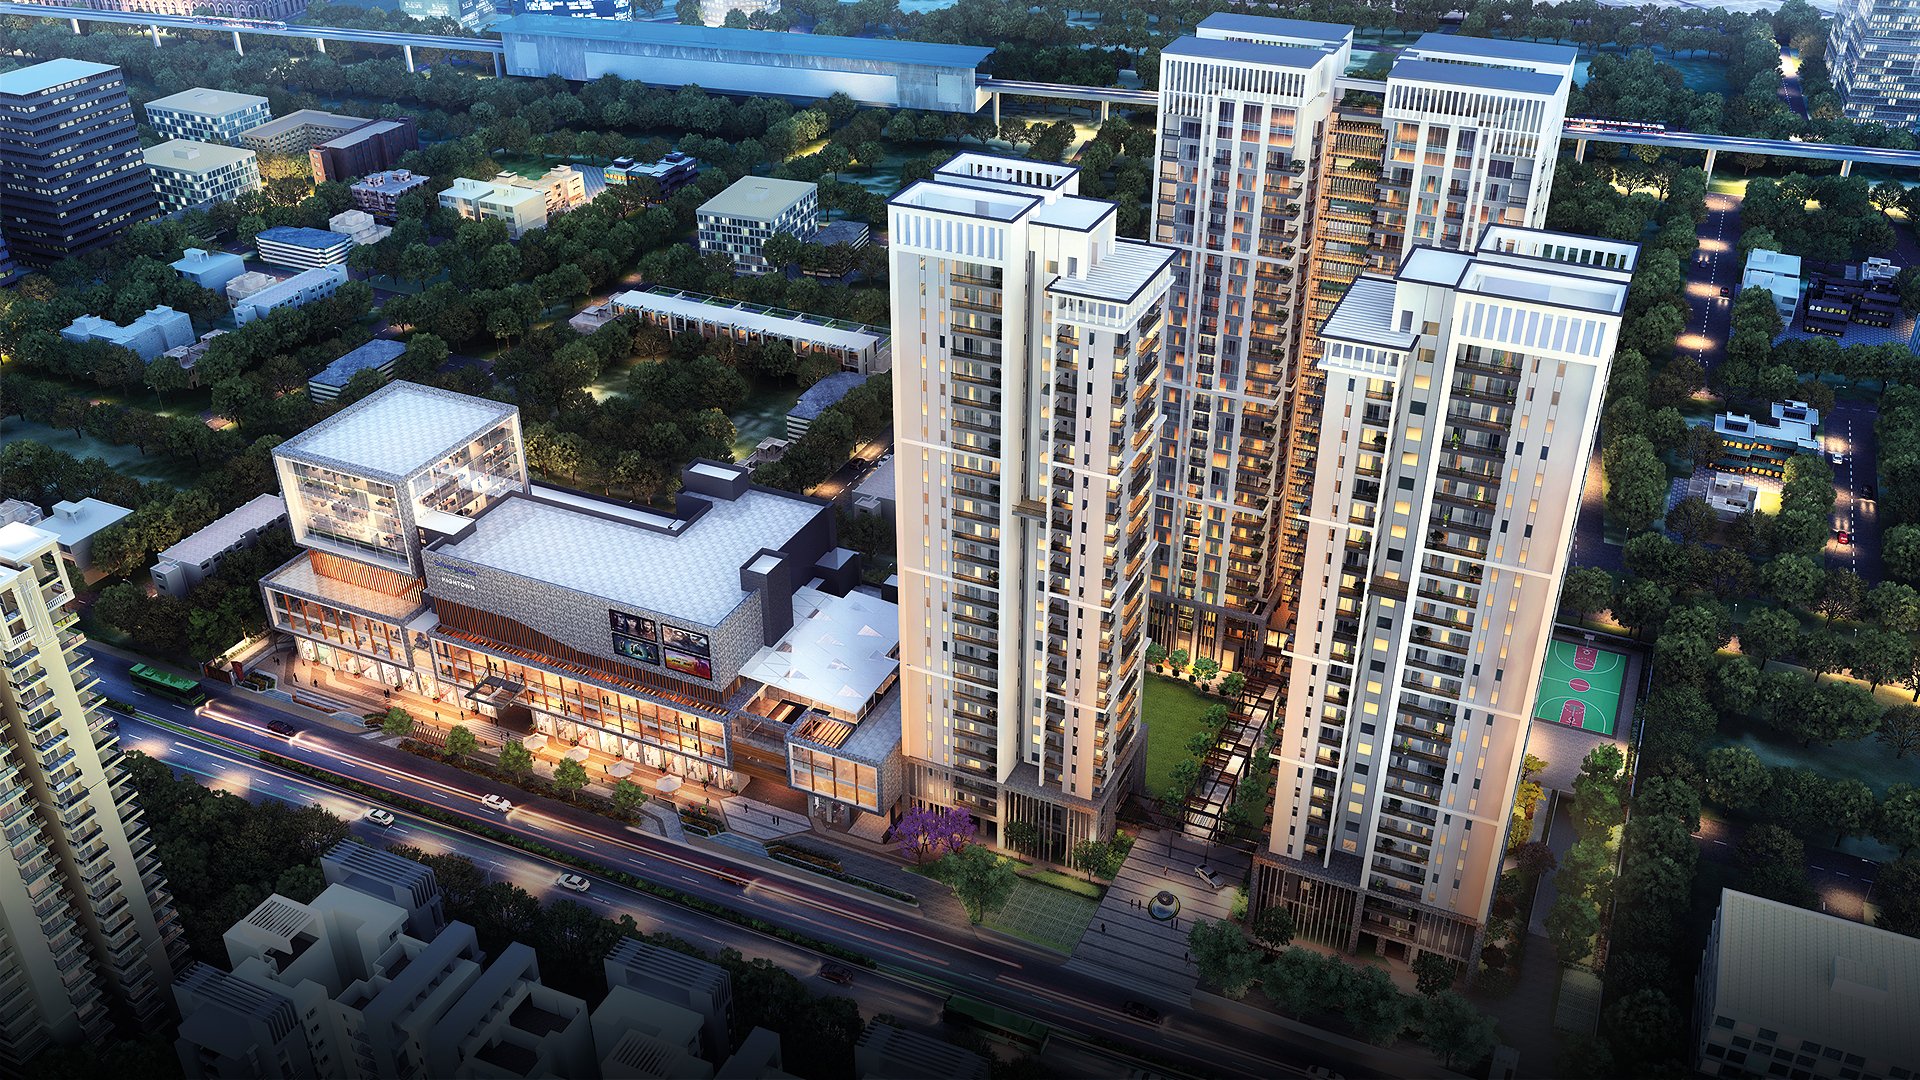
Sector 53 stands at the heart of Gurugram’s cosmopolitan landscape. Bringing together premium residences, green pockets and a Well-developed social ecosystem of schools, healthcare, and retail. Set along the golf course road, its real advantage is quick connectivity to key business districts and major arterial roads, keeping the city's main destinations within easy reach. Balanced and well-connected, it is an exemplar of modern urban living.
Interested in Godrej Samaris?
Get the latest price list, floor plans, payment plan and availability — or schedule a private site visit with complimentary pick-up.
By submitting, you agree to be contacted by our team via call, SMS, email or WhatsApp, as set out in our Privacy Policy.
Frequently Asked Questions
Where is Godrej Samaris located?
Godrej Samaris is located in Sector 53 on Golf Course Road, Gurugram - one of the last major undeveloped land parcels left on this stretch.
Who is developing the project?
Godrej Properties Limited, part of the 125-year-old Godrej Group, is the developer.
What is the RERA registration number?
HARERA/GGM/1059/791/2026/31, dated 04.05.2026.
How big is the project, and how many towers does it have?
The project sits on 7.4 acres and comprises 5 towers rising G+36 floors.
What configurations are available?
3 BHK and 4 BHK apartments, along with a limited number of penthouses.
What are the unit sizes?
3 BHK units range from 2,935 to 2,984 sq. ft., the 4 BHK comes in at 3,723 sq. ft., and penthouses are 5,600 sq. ft.
What is the price range?
As per the current price list: 3 BHK units start at ₹9.39 Cr, going up to ₹9.60 Cr for a larger layout; the 4 BHK is priced at ₹11.90 Cr; and penthouses start at ₹18.50 Cr.
What is the ceiling height?
A generous 12 ft slab-to-slab ceiling height across the residences.
How much open/green space does the project have?
Roughly 85% of the land is kept open as parks, landscaped greens, and outdoor amenity space - including a full 1-acre dedicated nature trail inside the complex.
What amenities does Godrej Samaris offer?
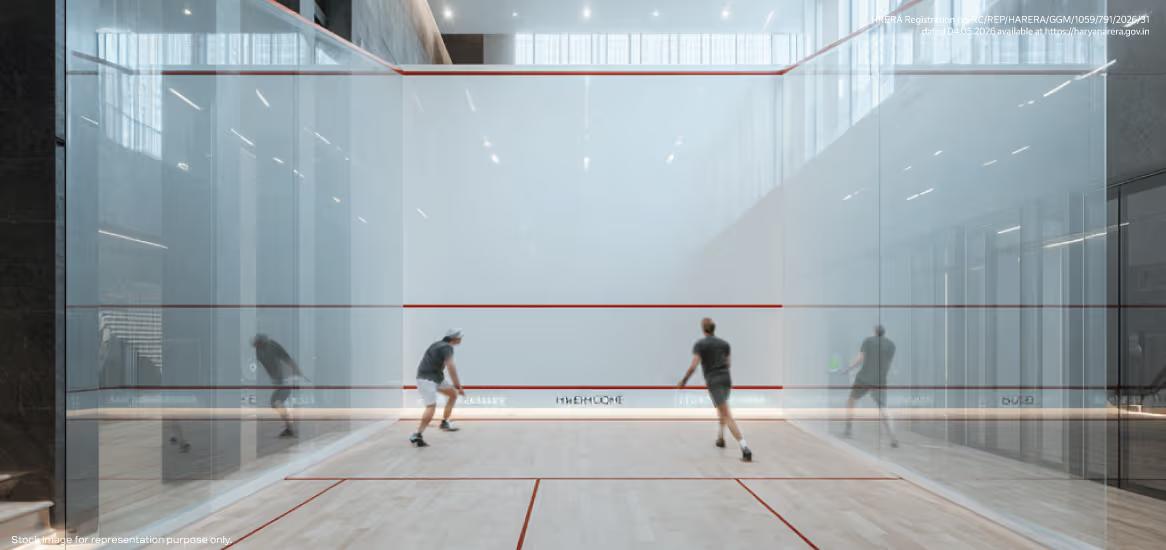
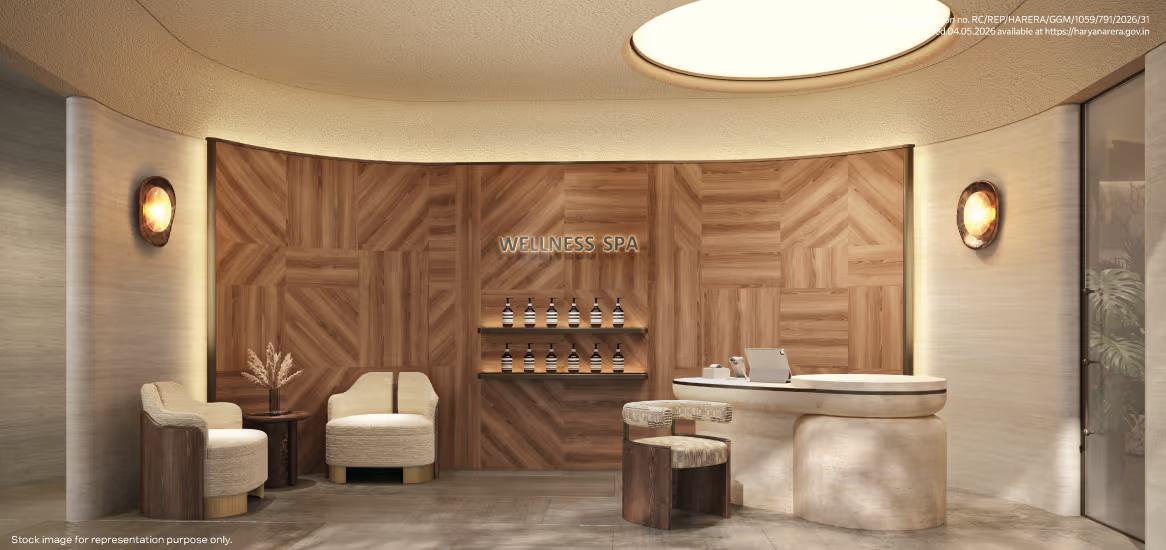
Two separate clubhouses housing a swimming pool, an equipped gymnasium, jogging and cycling tracks, a kids' play zone, a salon, a multicuisine restaurant, sports and wellness spaces, central green lawns, 24x7 power backup, and 5-tier security.
Who are the design and construction partners?
Gensler Architects and Arcop are the principal architects, Cooper Hills handled landscape design, Blink led interior design, and Tata Projects is the construction partner.
What is the payment plan?
A construction-linked plan: 5% at booking, 5% within 18 days of booking, 15% on 15th February 2027, 25% on completion of the 18th floor slab, 25% on completion of the super structure, 20% on application of the Occupancy Certificate, and the final 5% on offer of possession.
What is the possession date?
Possession is expected around August 2033, with the project currently listed as an ongoing new launch.
How far is the project from key locations?
It's close to Rapid Metro, Cyber City, and Gurugram's major business districts, with three expressways nearby and roughly a 30-minute drive to IGI Airport.
How can I get pricing, floor plans, or schedule a site visit?
You can request a cost sheet, floor plans, or a site visit directly through Triverse Homes, or call +91 9953537030.