Home/Properties/Dwarka Expressway
By Emaar India
Emaar Urban Ascent
Sector 112, Gurugram
Emaar Urban Ascent: podium-style 3 & 4 BHK homes on Dwarka Expressway, Sector 112
HRERA RC/REP/HARERA/GGM/898/630/2025/01 dated 08.01.2025
 View gallery · 5 photos
- Configuration
- 3 & 4 BHK
- Size
- 2,166 – 3,151 sq.ft
- Possession
- Nov 2031 (likely)
- Land Area
- 9.164 Acres
- Towers / Units
- 6 Towers
- RERA
- Registered
Emaar Urban Ascent: podium-style 3 & 4 BHK homes on Dwarka Expressway, Sector 112
Emaar Urban Ascent is a group housing project in Sector 112, on the Dwarka Expressway close to the Delhi border. It offers 3 and 4 BHK apartments, and it suits families who like the idea of common areas kept completely clear of traffic.
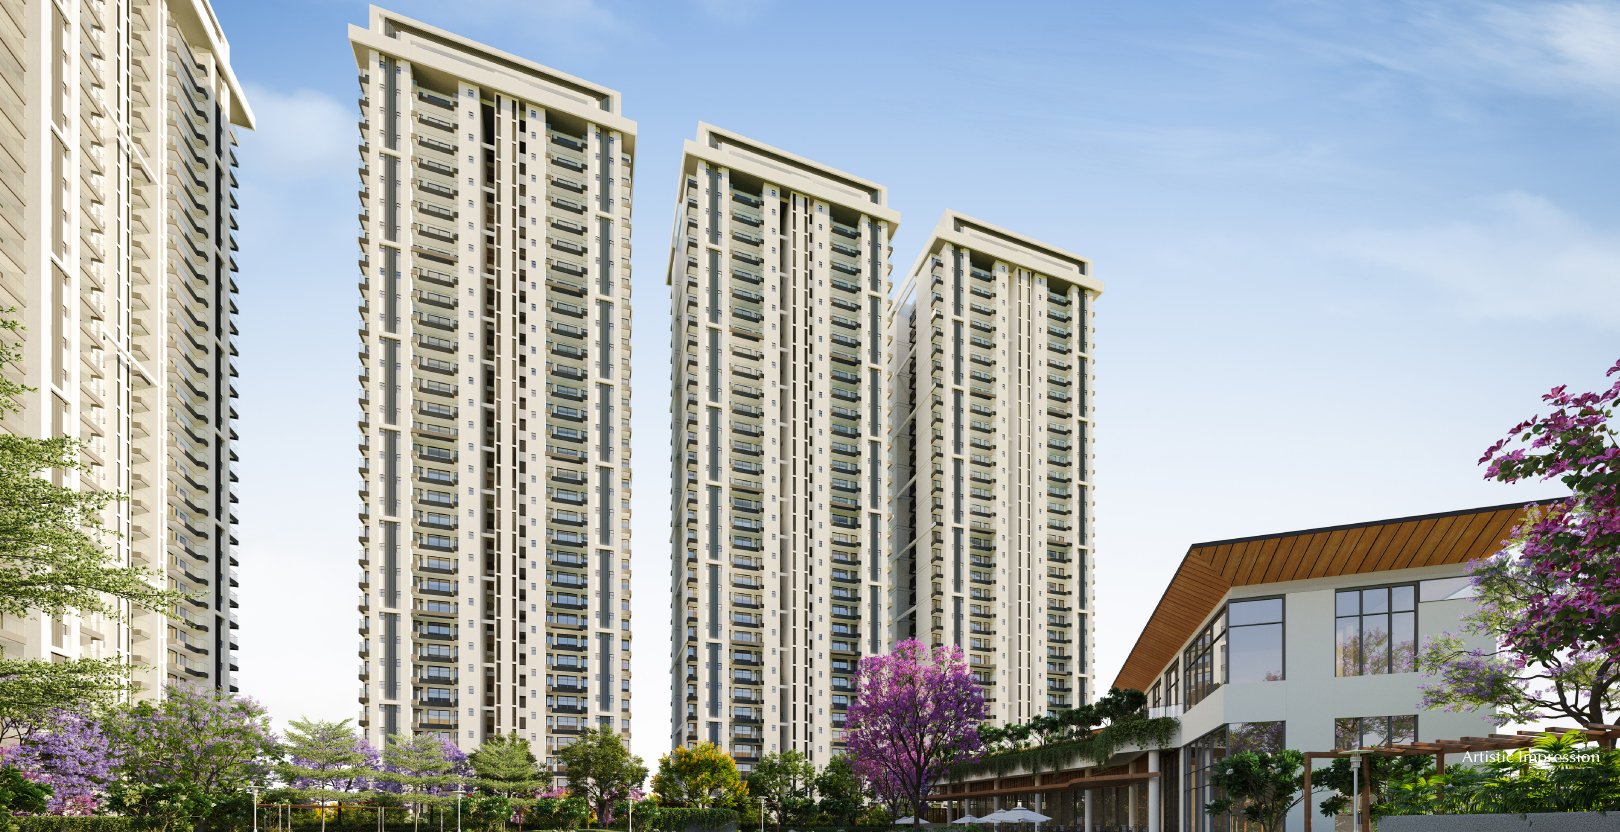
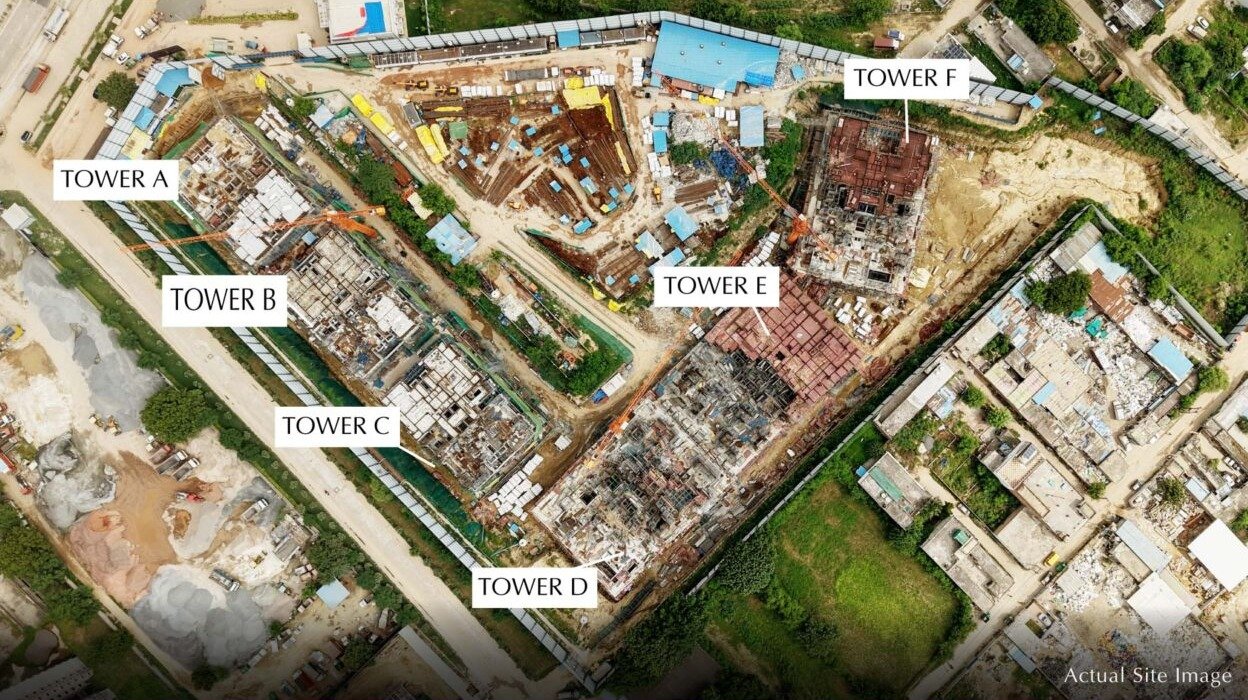
The project is registered with HARERA on 9.164 acres and has six towers, marked A to F in Emaar's construction updates. The RERA filing lists likely completion as November 2031, so this is a longer wait.
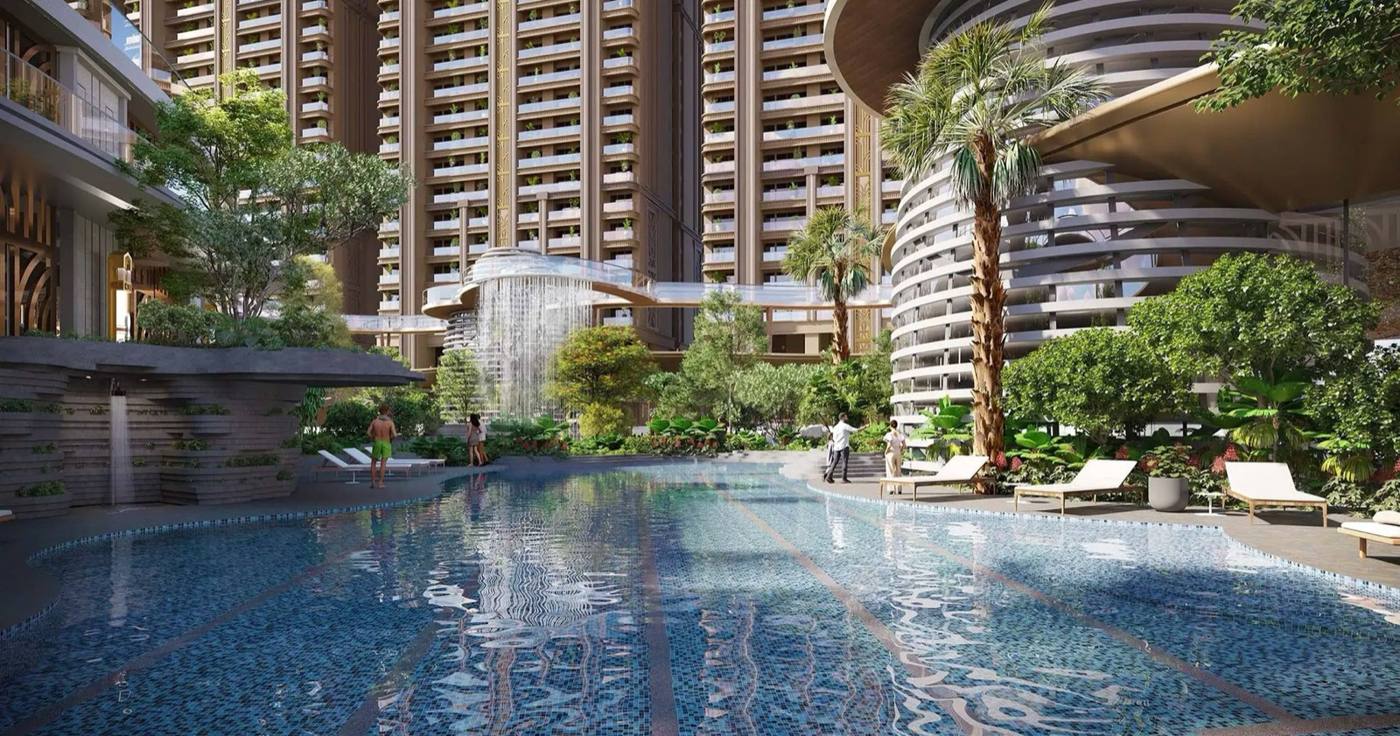
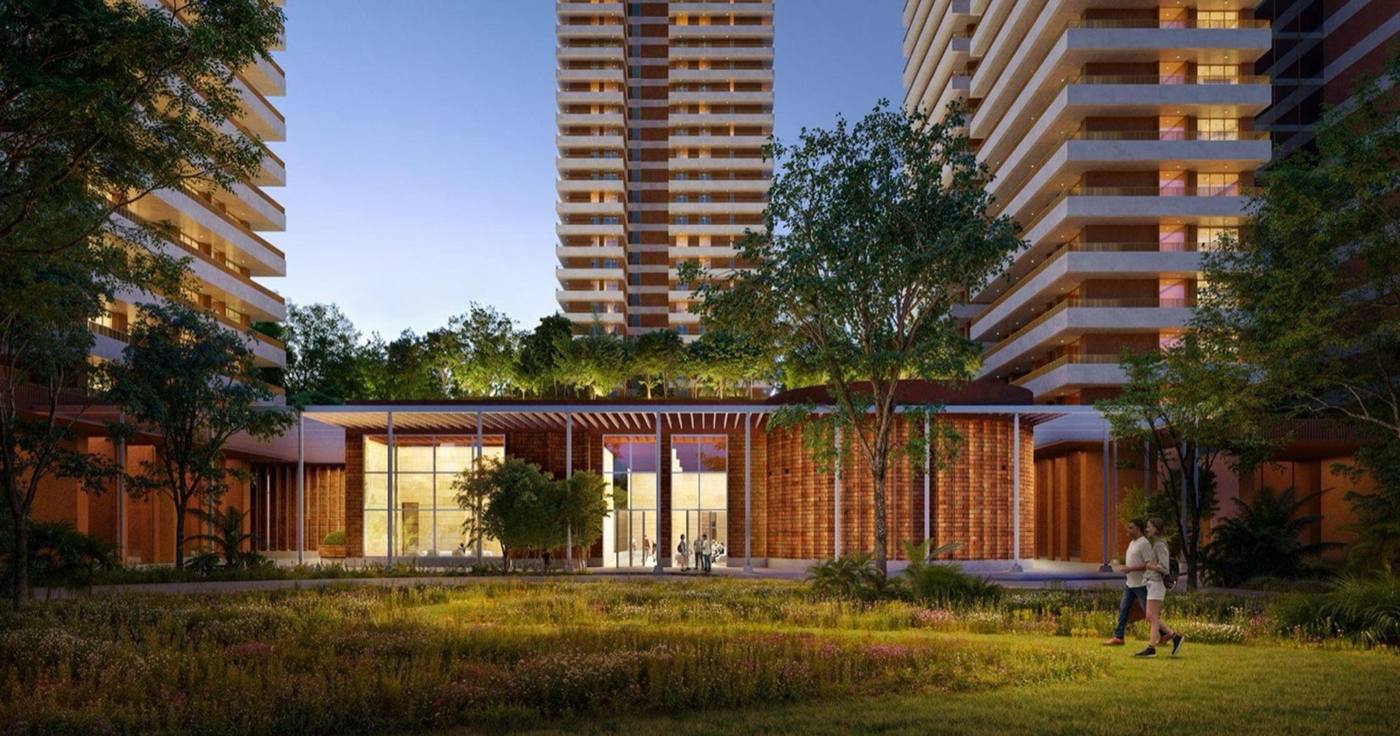
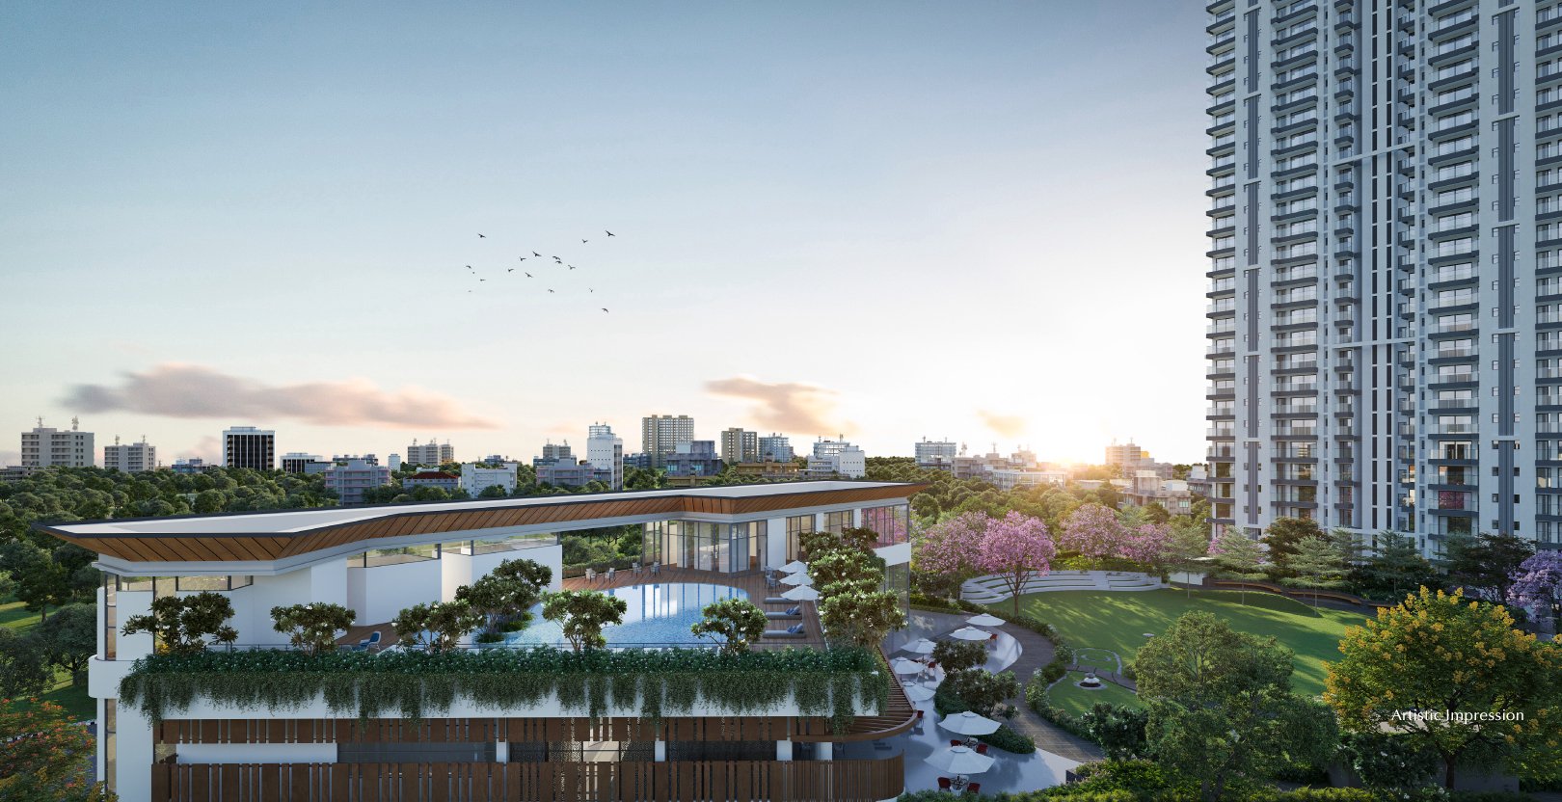
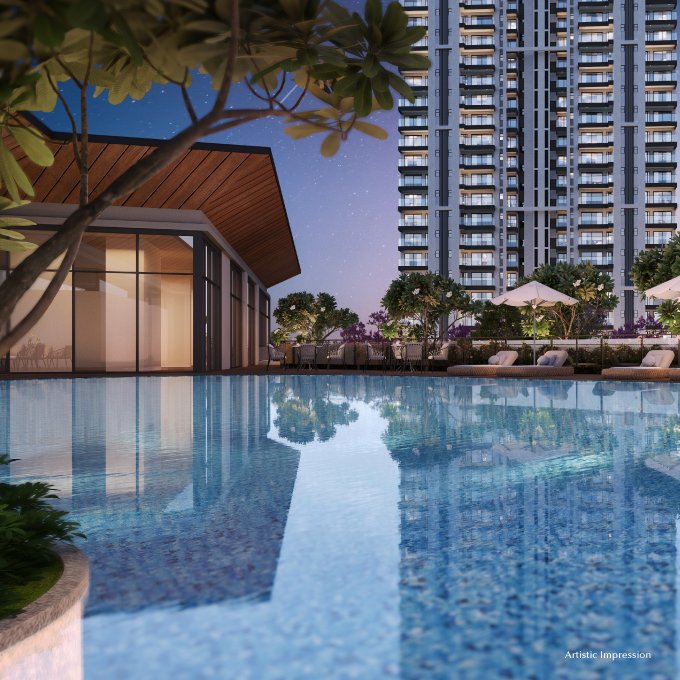
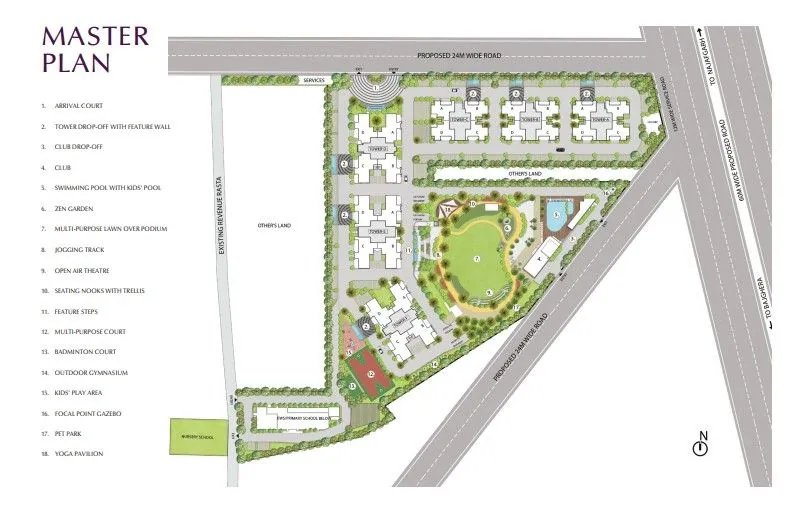
The big design choice is a raised podium. The clubhouse, lawns and other amenities sit up on a raised deck while vehicles stay below, so you can walk around the common areas without crossing a driveway. Emaar lists a banquet hall with a pre-function area, a multi-purpose lawn over the podium, an open-air theatre, a gymnasium, a restaurant, a pet park and a multi-purpose play court.
Inside Emaar Urban Ascent
Get the price list, brochure & floor plans for Emaar Urban Ascent
By submitting you accept our Privacy Policy. Or call +91 93553 02055
Prices
Indicative prices, exclusive of taxes, PLC and registration.
Updated 18 Oct 2026
Highlights
Amenities
Sector 112, Gurugram
Dwarka Expressway · Sector 112, Gurgaon, Haryana
What's nearby
About the location
Sector 112 lies at the Delhi end of the Dwarka Expressway, next to Dwarka and the Yashobhoomi convention centre, which puts IGI Airport and Delhi within a short drive while keeping Gurugram's business districts reachable via the expressway.
Emaar lists nearby offices and retail about 1.7 km away, The Orchids International School about 1.8 km away and Park Hospital about 3.4 km away. Its own project The 88 is also in Sector 112.
Connectivity
- Arcade 114 & VSR 114 (office & retail) : 1.7 km
- The Orchids International School : 1.8 km
- Park Hospital : 3.4 km
- Vivanta Hotel : 9 km
Interested in Emaar Urban Ascent?
Get the latest price list, floor plans, payment plan and availability — or schedule a private site visit with complimentary pick-up.
By submitting, you agree to be contacted by our team via call, SMS, email or WhatsApp, as set out in our Privacy Policy.
Frequently Asked Questions
What is the starting price of Emaar Urban Ascent?
Indicative prices start at about ₹3.76 Cr, plus taxes and other charges. Emaar lists the price as on request; indicative figures for the 4 BHK units are ₹4.92 Cr (2,817 sq ft) and ₹5.51 Cr (3,151 sq ft). Ask for the current price list before deciding.
What is the RERA number of Emaar Urban Ascent?
The project is registered with HARERA Gurugram under RC/REP/HARERA/GGM/898/630/2025/01, dated 8 January 2025.
What configurations and sizes are available?
Emaar offers 3 and 4 BHK apartments. Super areas range from 1,860 to 3,151 sq ft, and the main apartment types in the RERA filing range from about 1,232 to 1,861 sq ft of carpet area.
When is possession expected?
The RERA application gives a likely completion date of 30 November 2031. As of September 2026 the towers were at basement to second-floor structure stage.
How big is the project?
It is registered on 9.164 acres with six towers, A to F.
What amenities does Urban Ascent offer?
Amenities sit on a raised podium and include a clubhouse, banquet hall, open-air theatre, gymnasium, restaurant, pet park, multi-purpose play court and a lawn over the podium.